COMING SOON

First Ever Project at Mahalunge Location, West Pune

A Landmark Address from a Grade-A+ Developer – Coming Soon to Mahalunge, West Pune

About The Project

From the pioneers of luxury living across India's skyline – now unveiling a new benchmark in West Pune. This upcoming development promises thoughtfully designed residences that blend craftsmanship, community, and contemporary living.

By a Developer Trusted Nationwide. Creators of iconic retail, commercial, hospitality, and integrated developments across key cities, now set to transform Mahalunge into West Pune's most aspirational destination.

Project Highlights

  • Spread across ~7.5 acres
  • Choice of 2, 2.5, 3 & 4 Bed residences
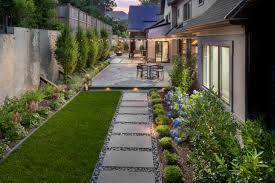
  • Verdant open spaces & landscaped gardens
  • Exclusive lifestyle amenities
  • Integrated retail & community zones
  • Designed by world-renowned architects

Strategic Location Advantage

West Pune's Emerging Growth Corridor - Perfectly placed for professionals and families seeking seamless connectivity to IT parks, commercial zones, and urban conveniences.

Hinjewadi

2 mins

Baner

8 mins

Balewadi

8 mins

Wakad

12 mins

Lifestyle Amenities

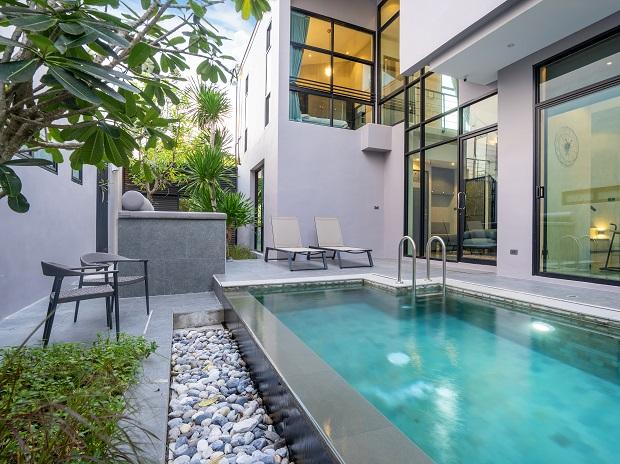
Swimming Pool
Swimming Pool
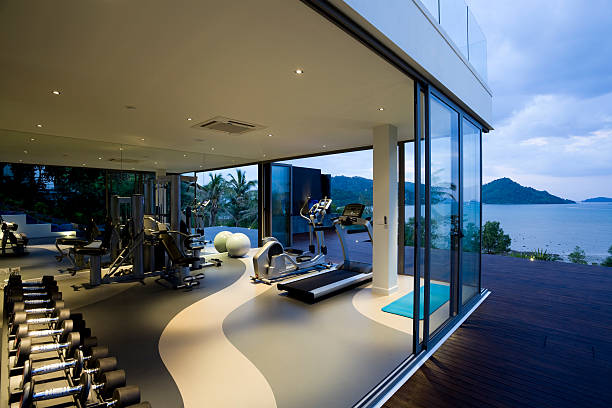
Fitness Center
Fitness Center
Landscaped Gardens
Landscaped Gardens
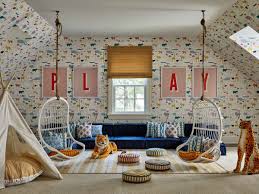
Children's Play Area

Retail Spaces
Retail Spaces
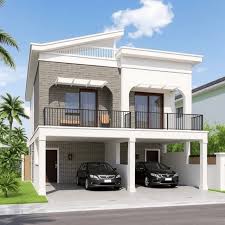
Parking
Ample Parking
Security
24/7 Security
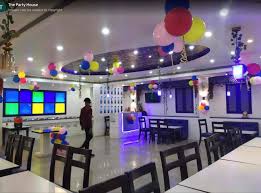
Party Hall
Party Hall

Floor Plans

Explore our thoughtfully designed residences that blend functionality with elegance

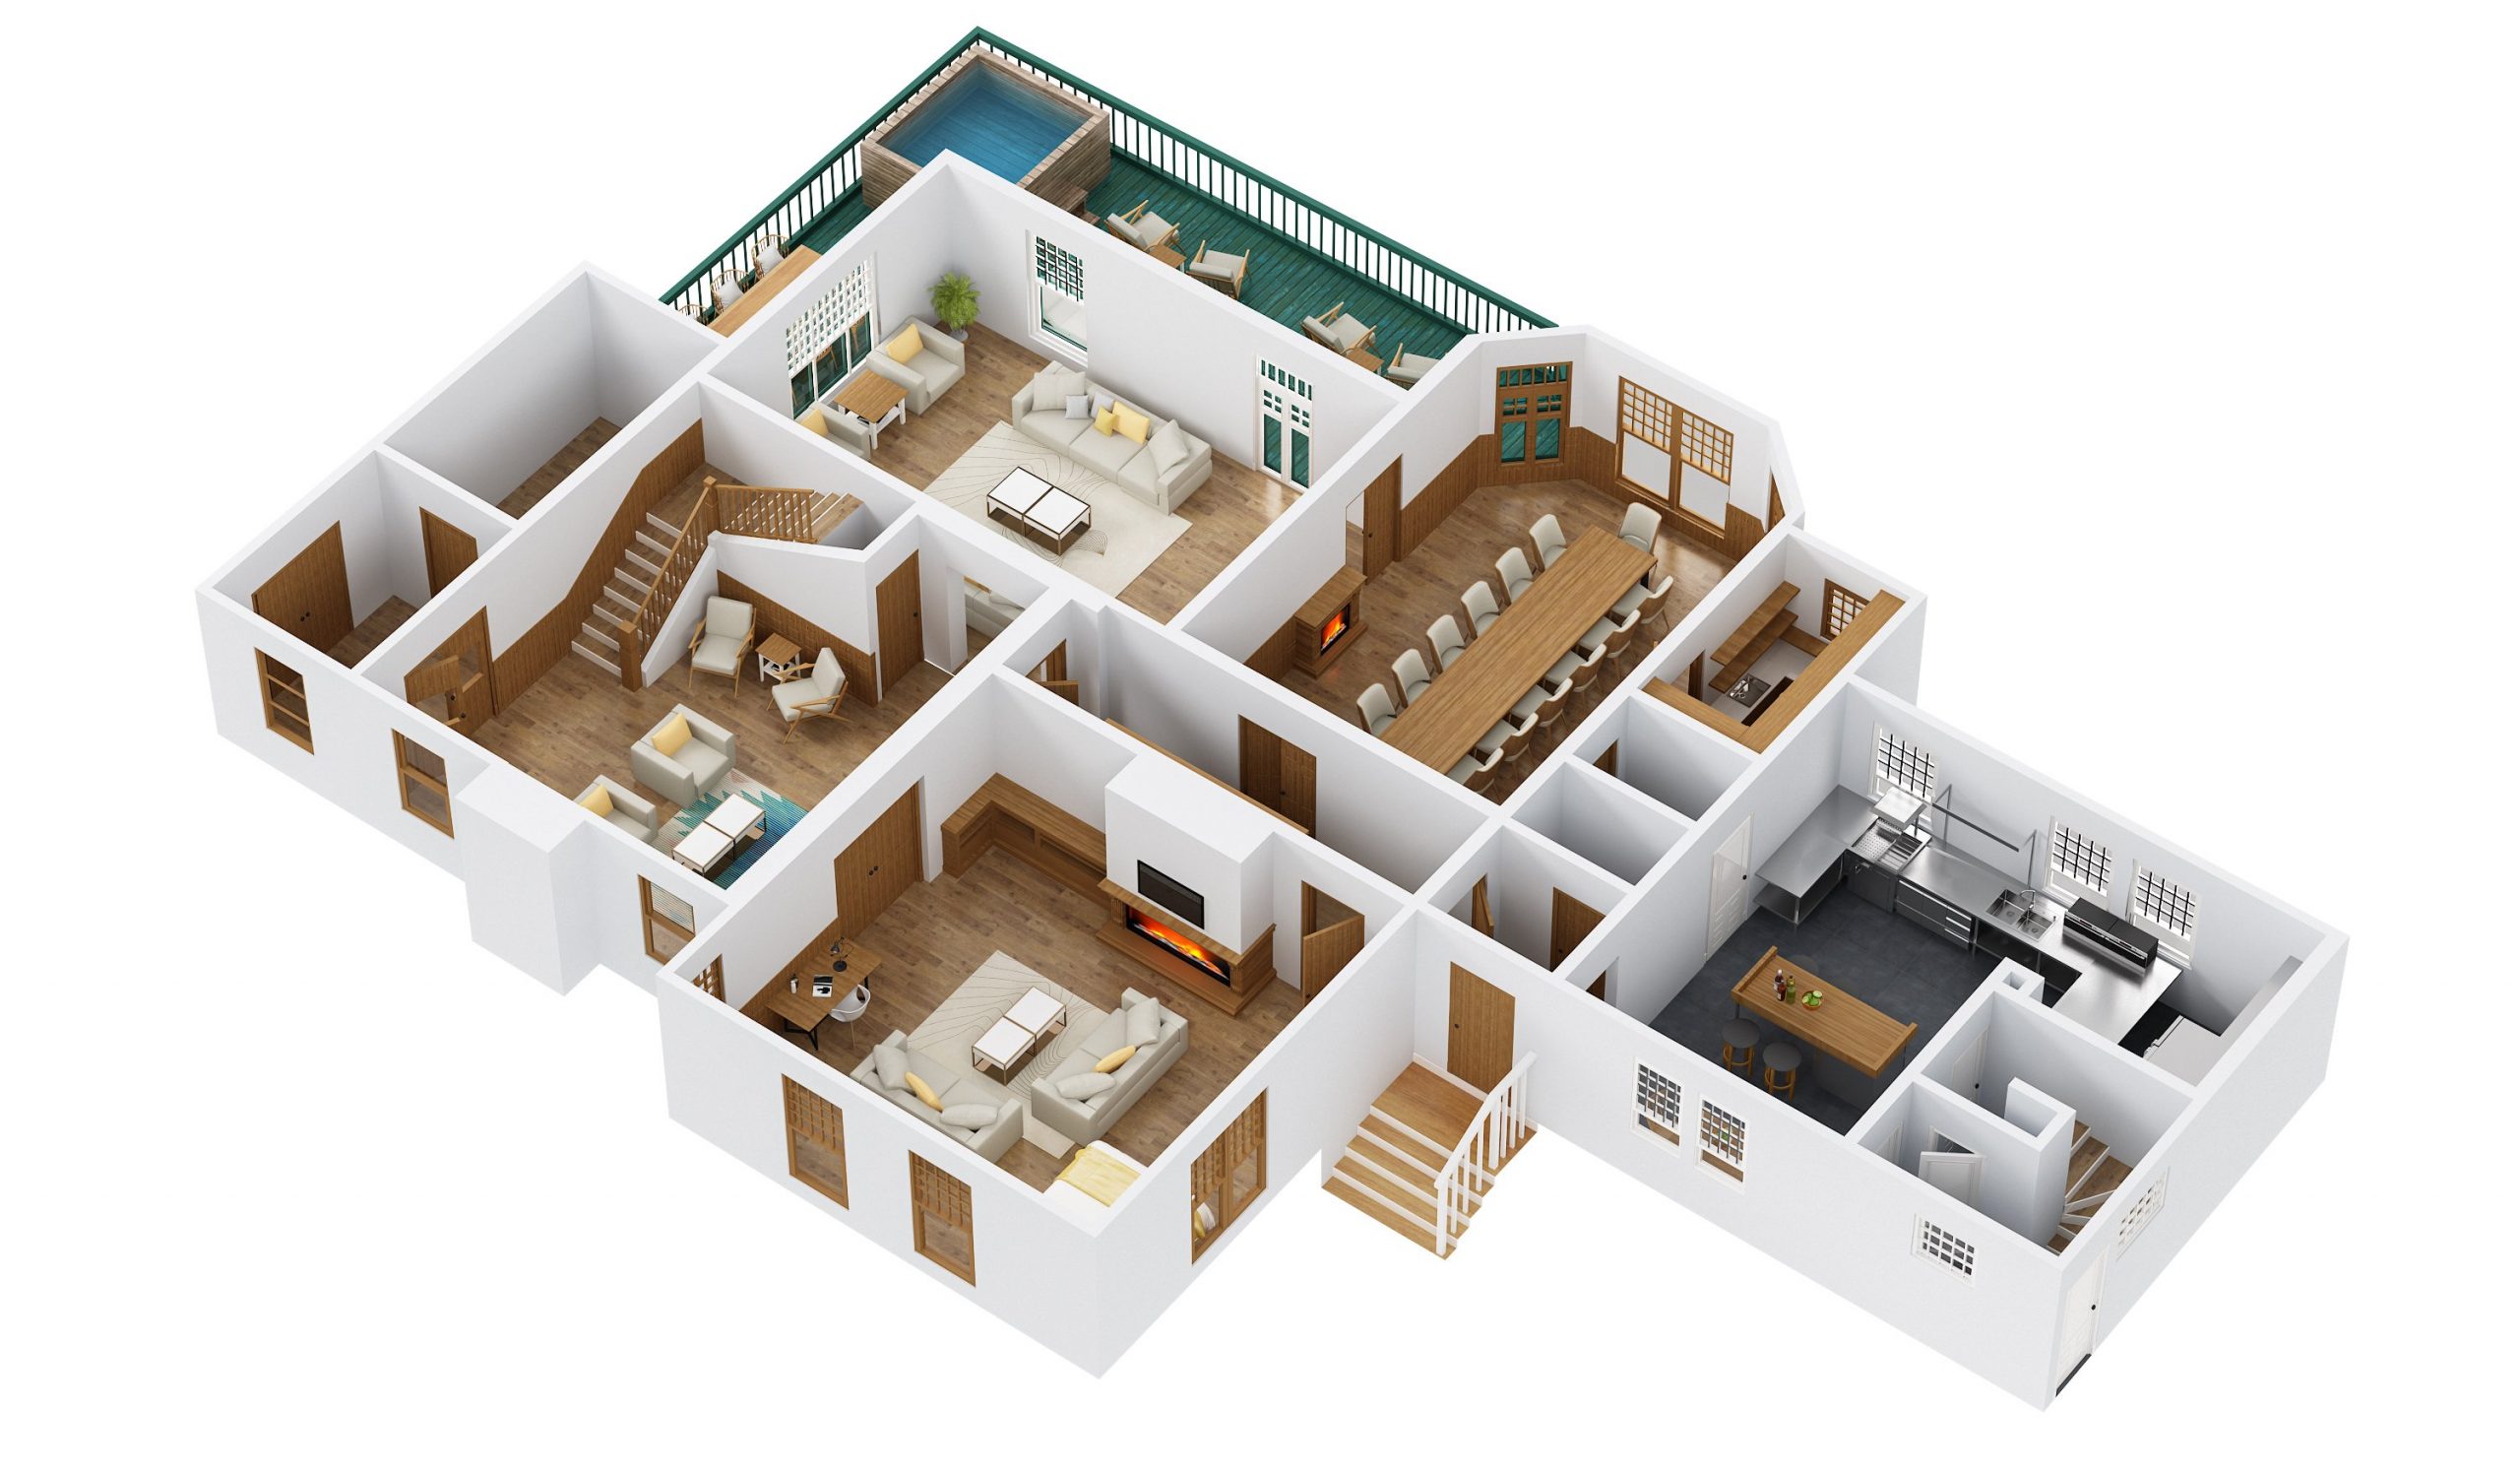
2 BHK Floor Plan
Click to zoom

2 BHK Floor Plan

Elegant and efficient design perfect for small families and professionals

  • Super Area: 650 - 700 sq.ft.
  • Carpet Area: 580 - 620 sq.ft.
  • Bedrooms: 2
  • Bathrooms: 2
  • Balcony: 1
  • Price Starts: ₹95 Lakh
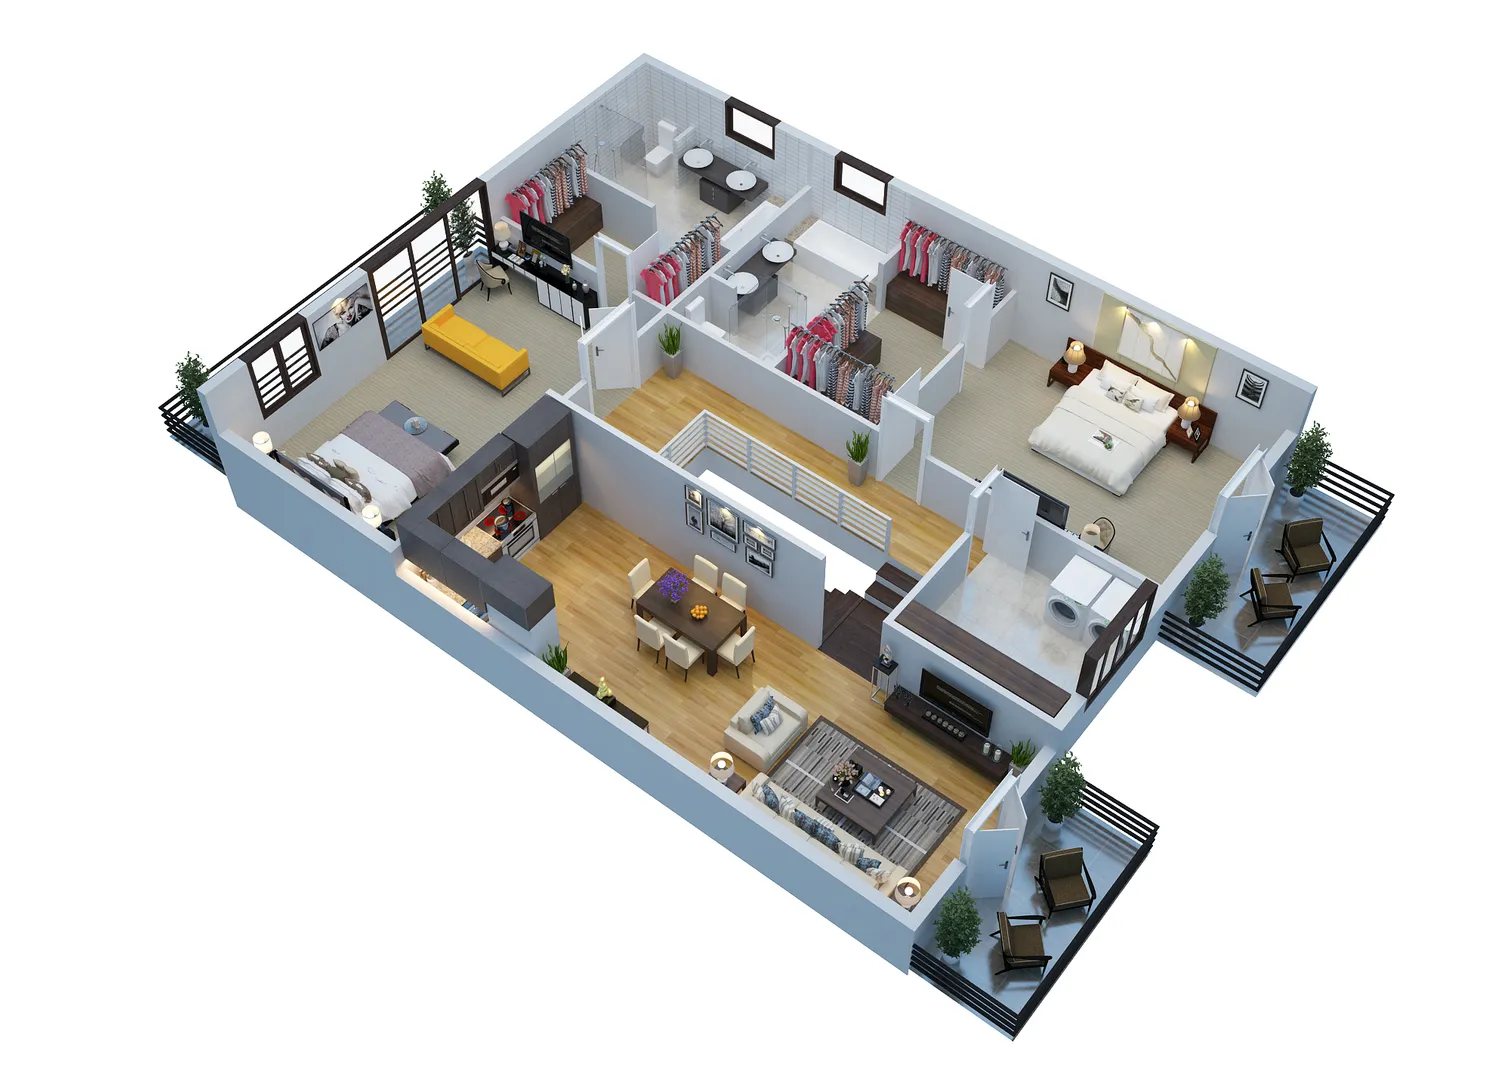
2.5 BHK Floor Plan
Click to zoom

2.5 BHK Floor Plan

Spacious layout with a study room perfect for growing families

  • Super Area: 855 - 900 sq.ft.
  • Carpet Area: 760 - 800 sq.ft.
  • Bedrooms: 2 + Study
  • Bathrooms: 2
  • Balcony: 2
  • Price Starts: ₹1.21 Cr
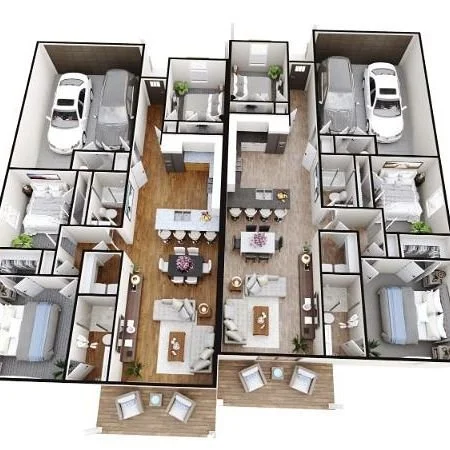
3 BHK Floor Plan
Click to zoom

3 BHK Floor Plan

Luxurious and expansive living spaces for larger families

  • Super Area: 1070 - 1120 sq.ft.
  • Carpet Area: 950 - 990 sq.ft.
  • Bedrooms: 3
  • Bathrooms: 3
  • Balcony: 2
  • Price Starts: ₹1.52 Cr
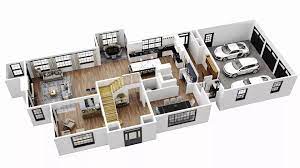
4 BHK Floor Plan
Click to zoom

4 BHK Floor Plan

Premium luxury residence with expansive spaces and premium finishes

  • Super Area: 1450 - 1500 sq.ft.
  • Carpet Area: 1280 - 1320 sq.ft.
  • Bedrooms: 4
  • Bathrooms: 4
  • Balcony: 3
  • Price Starts: ₹2.15 Cr

Tentative Sizes & Pricing

Configuration Size (Sq. Ft.) Starting Price EOI Amount
2 BHK 650 - 700 ₹95 Lakh ₹2 Lakhs
2 BHK (Premium) 750 - 800 ₹1.04 Cr ₹2 Lakhs
2.5 BHK 855 - 900 ₹1.21 Cr ₹2.5 Lakhs
3 BHK 1070 - 1120 ₹1.52 Cr ₹3 Lakhs

🔹 EOI (Expression of Interest) Now Open!

Secure early access and benefits with a refundable Expression of Interest amount.

Contact Us

Get in Touch

Name field is required.
Email field is required.
Email must be valid.
Phone field is required.
Phone number must be valid.