An Address
Above It All

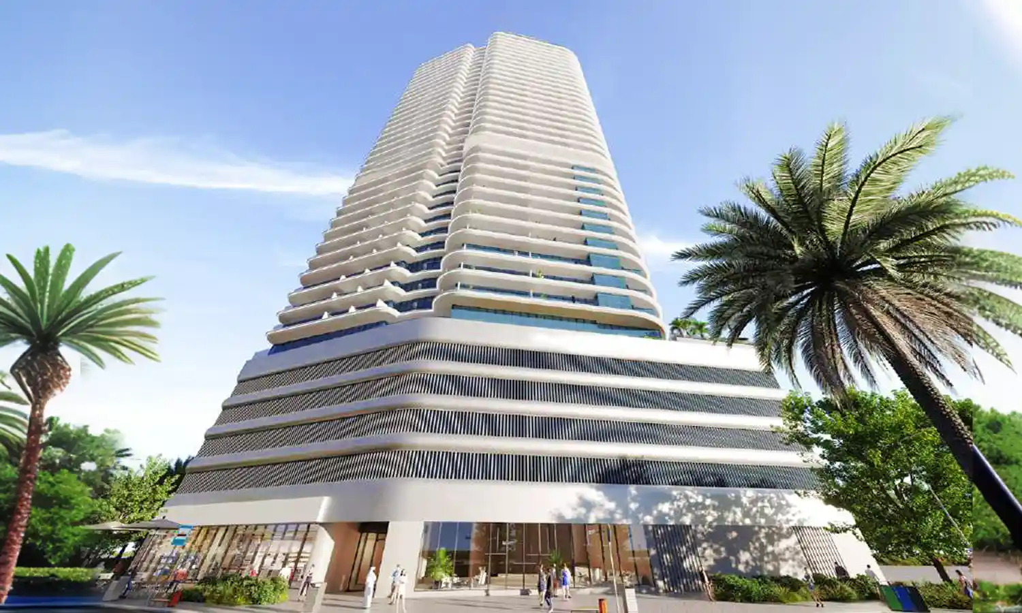
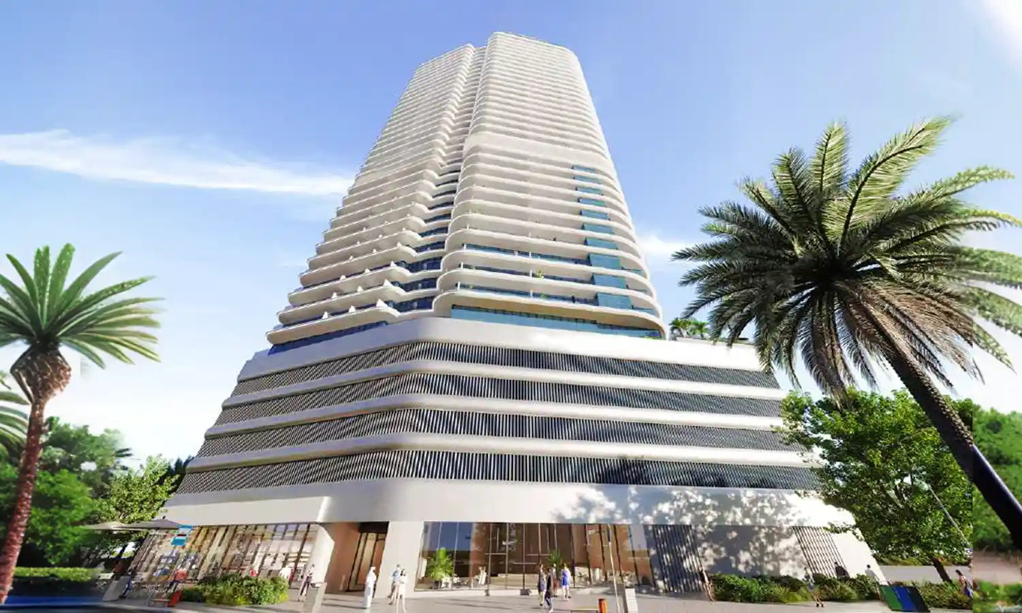
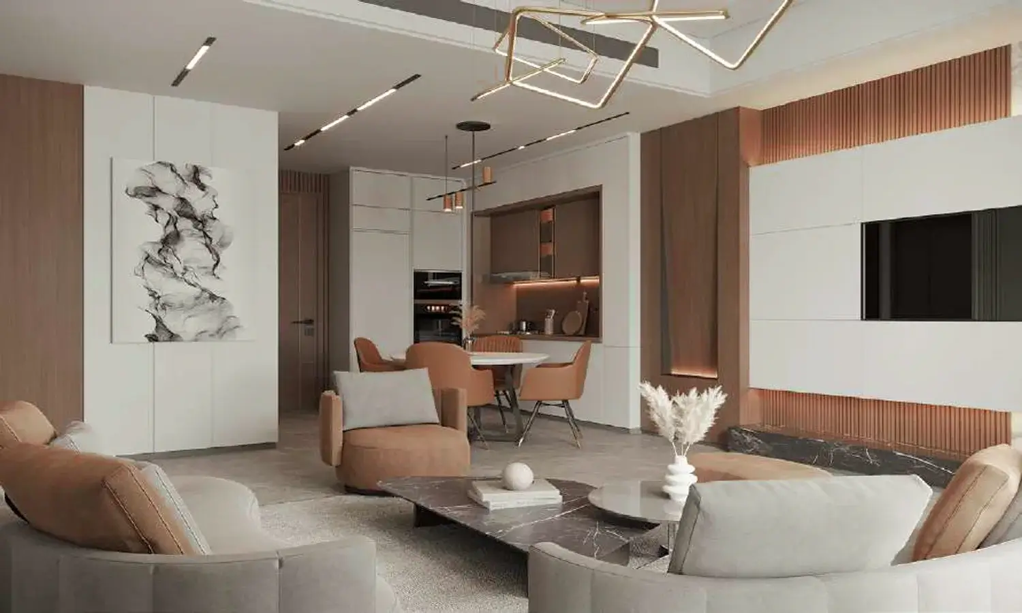
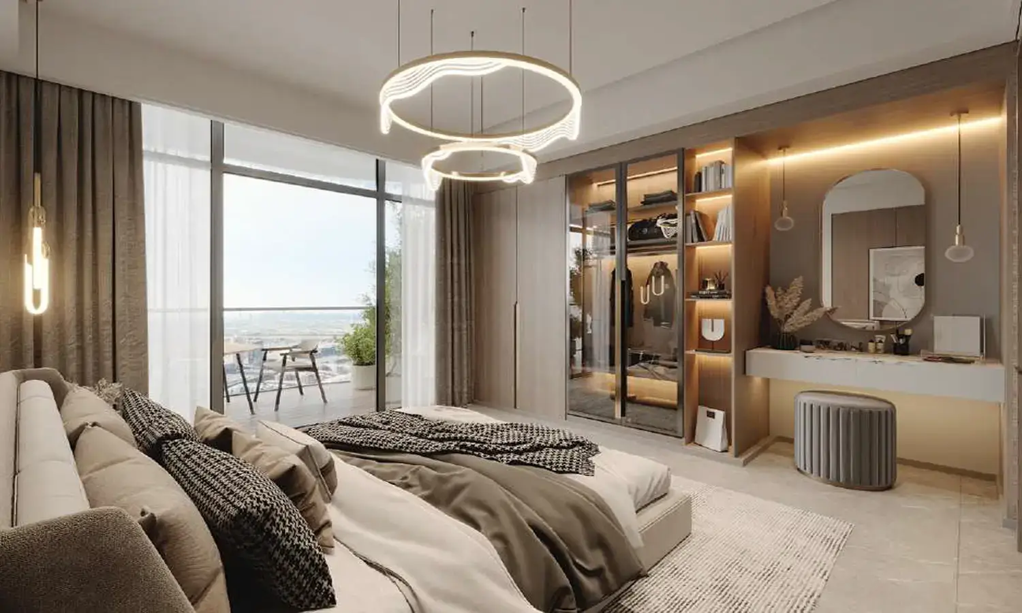
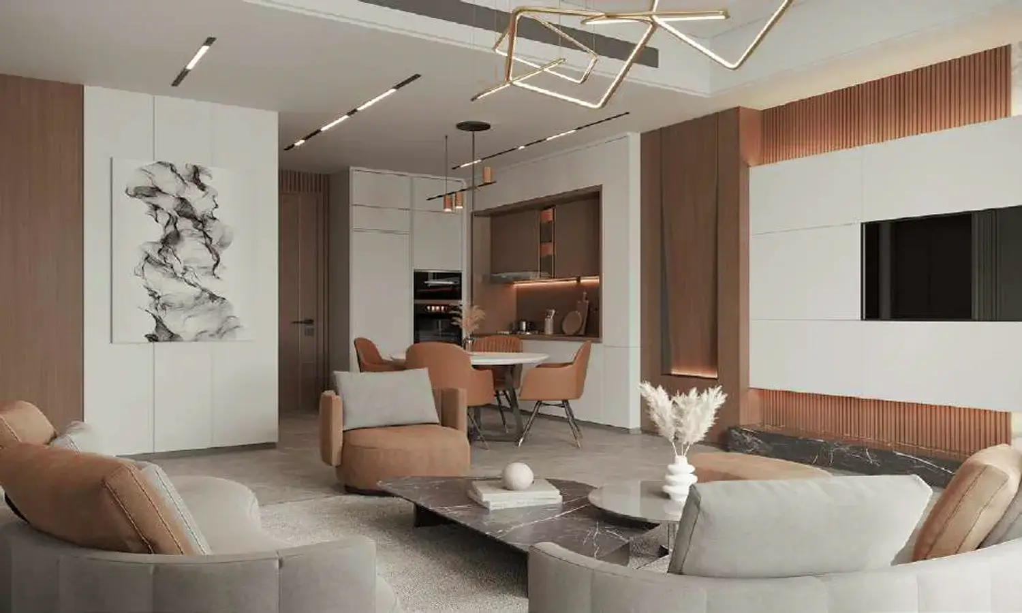
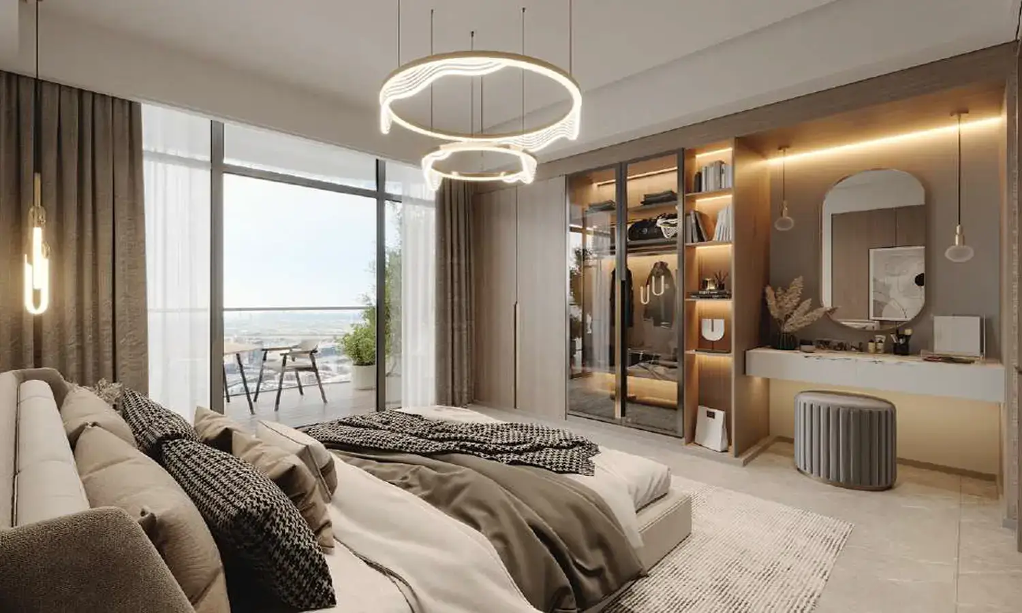
A niche landmark tower rises above Mount Mary — a hilltop address of rare distinction. Just a handful of homes, two per floor, designed for privacy and belonging. This is a residence for a curated circle, not a passing crowd.

📍
Location
Mount Mary
Bandra West
Mumbai · 400050
🏗️
Project Type
Redevelopment
Ultra Luxury
🏢
Elevation
1 Tower · 20
Habitable Floors
4B + G + 5 Podium + Rooftop
🏠
Units Per Floor
Only 2
Residences
Boutique · Hyper-Private
📐
Land Parcel
0.502 Acres
2,032 Sq. Mt.
📏
Slab-to-Slab
11.9 Feet
Floor-to-Floor 11'9"
🅿️
Parking
Conventional
Car Parking
4 Basement Levels
🔨
Construction Stage
Excavation
RERA Completion: Oct 2030

Curated
Residences

All-inclusive pricing · Limited ultra-luxury residences

4 Bedroom Residence
4 BHK
RERA Carpet · 2,723.29 Sq. Ft. · 253 Sq. M.
₹ 38.00 Cr
Starting Price · All Inclusive
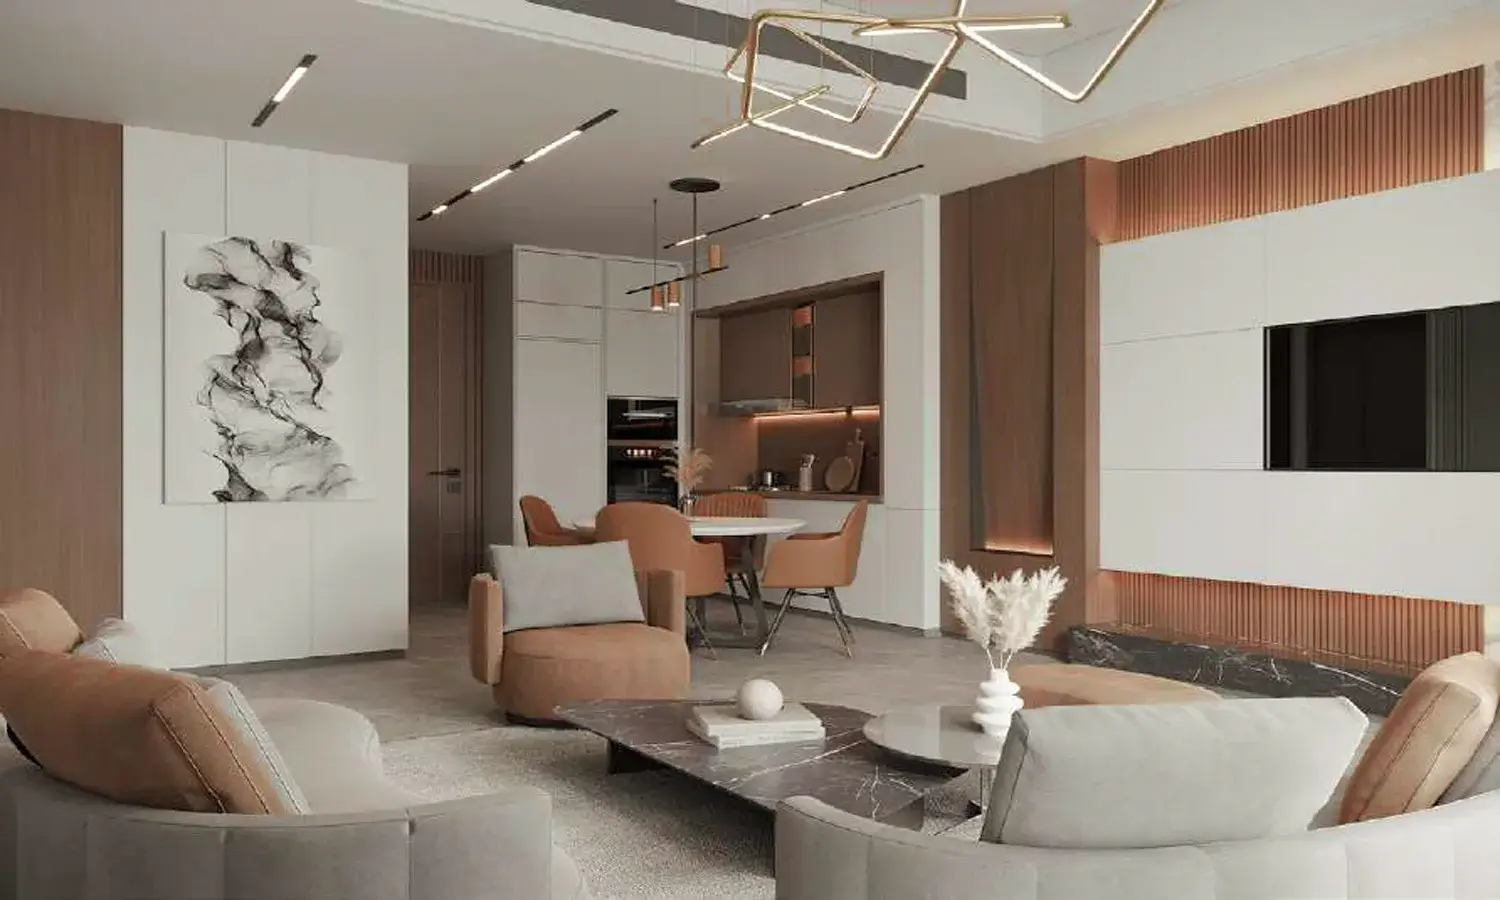
  • Master Suite + 3 Bedrooms
  • Living & Entertainment Lounge — 576 Sq. Ft.
  • Dedicated Deck — 144–210 Sq. Ft.
  • Kitchen — 149 Sq. Ft.
  • Staff Room + Utility
  • Elderly Friendly Bathroom
  • Available: Typical Floors 3rd–17th
Payment Plan
CLPP
Completion
October 2030
MahaRERA
P51800080156

Architectural
Excellence

Two residences per floor — meticulously planned for maximum privacy, natural light, and unobstructed views.

1st floor plan 1ST FLOOR · 4 BHK
1st Floor Plan
Ground + 1 · 4 BHK · Flat No. 1
2,464.96RERA Carpet (Sq.Ft.)
336.91Deck (Sq.Ft.)
2,801.87Usable (Sq.Ft.)

Master Suite + Walk-in Wardrobe, Bedroom 02, 03 & 04, Living & Entertainment Lounge, Dining, Kitchen, Staff Room, Staff Bath, Utility, Powder Room.

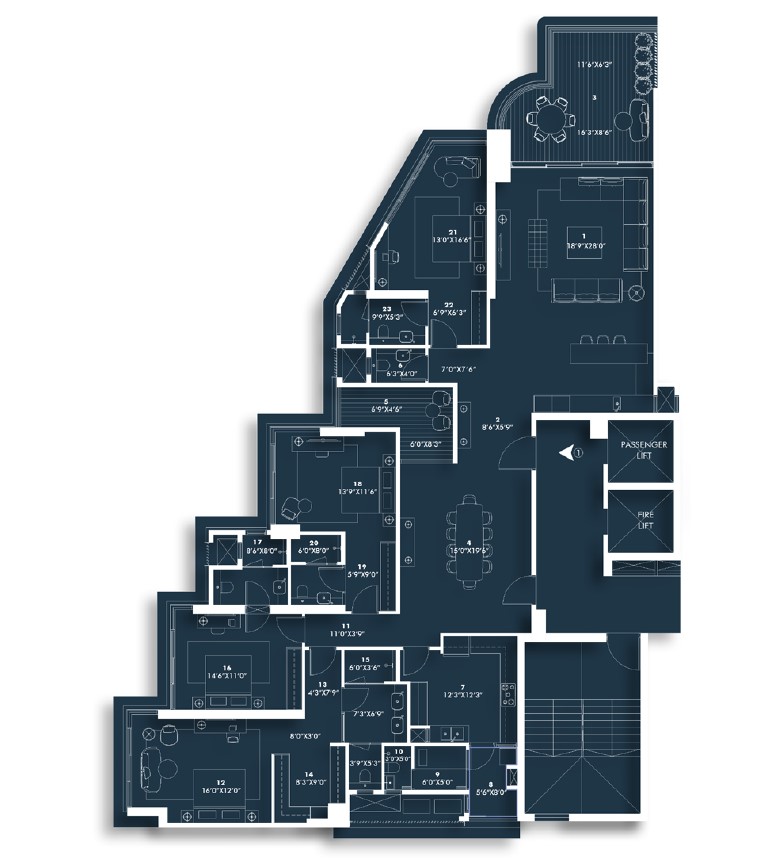
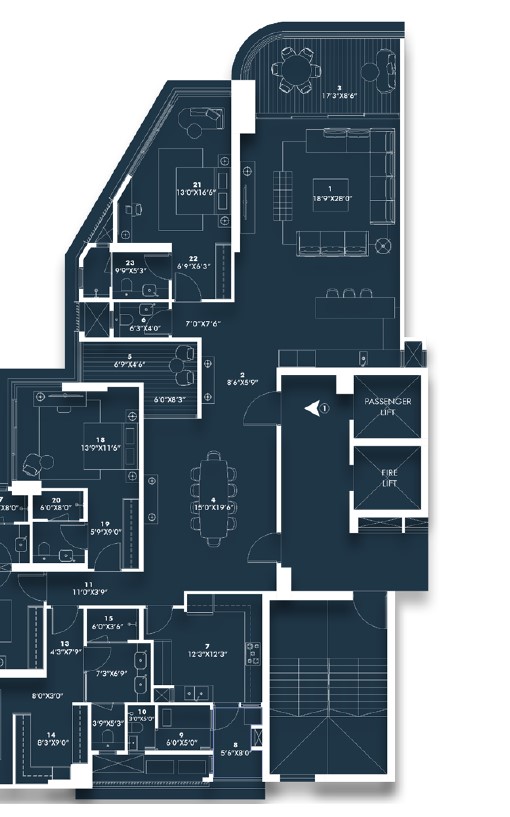
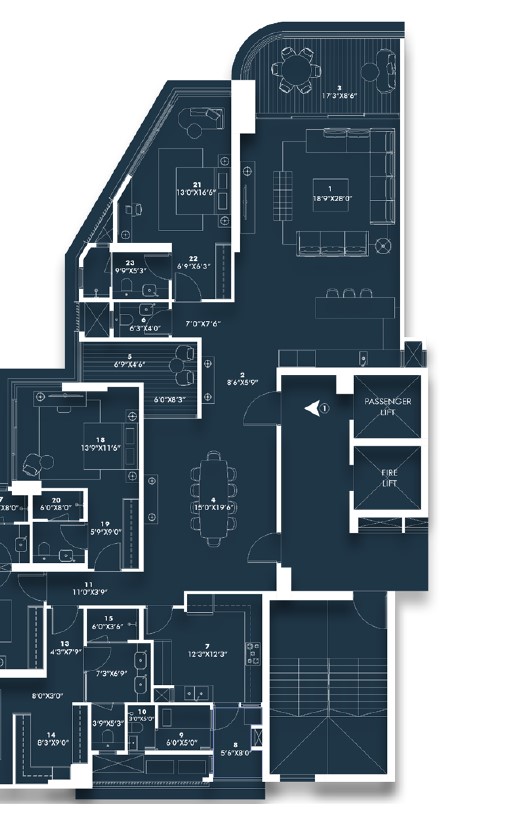
typical floor plan TYPICAL · 4 BHK
Typical Floor Plan
3rd–8th, 10th–15th & 17th · 4 BHK
2,464.96RERA Carpet (Sq.Ft.)
258.34Deck (Sq.Ft.)
2,723.29Usable (Sq.Ft.)

Master Suite 192 Sq.Ft., Bedroom 02 159 Sq.Ft., Bedroom 03 158 Sq.Ft., Bedroom 04 213 Sq.Ft., Living & Entertainment Lounge 576 Sq.Ft., Dining 291 Sq.Ft., Kitchen 149 Sq.Ft., Deck 144 Sq.Ft.

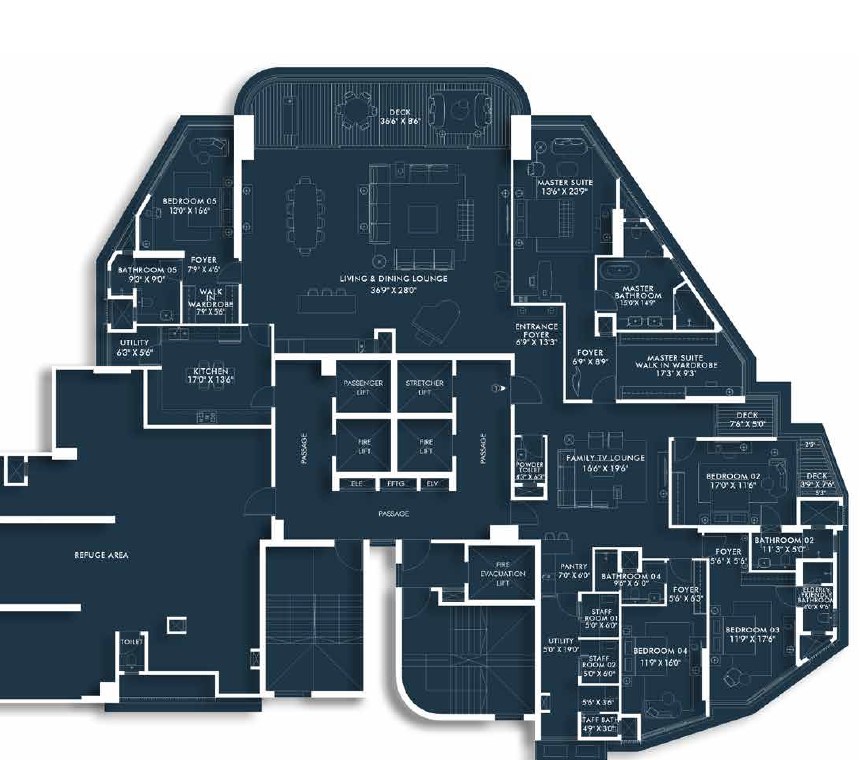
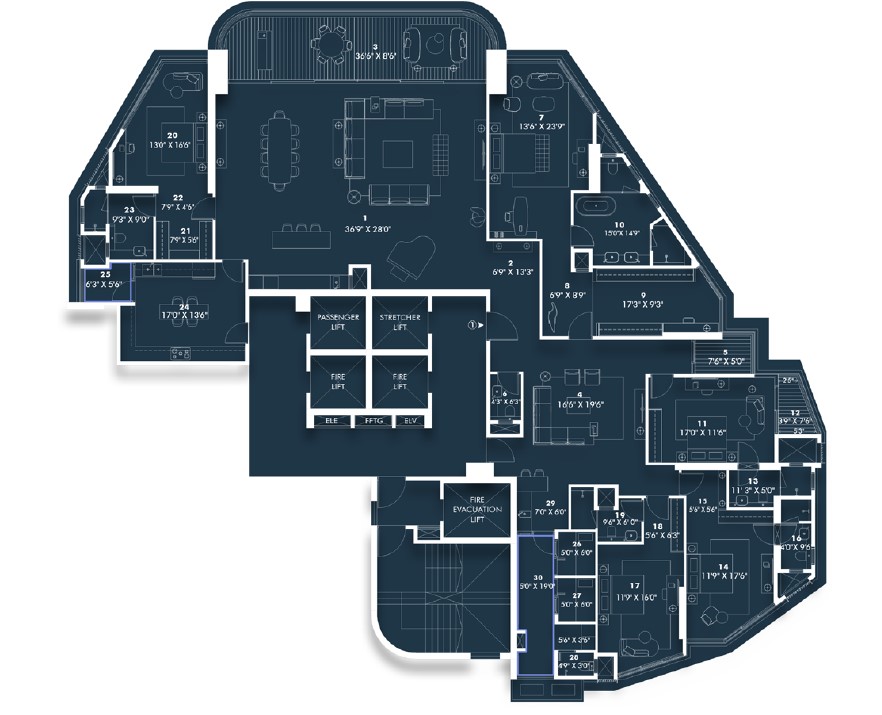
refuge floor plan REFUGE REFUGE · 2ND & 9TH · 5 BHK
Refuge Floor Plan
2nd & 9th Floor · 5 BHK
3,870.84RERA Carpet (Sq.Ft.)
484.38Deck (Sq.Ft.)
4,355.22Usable (Sq.Ft.)

Master Suite 320 Sq.Ft., Family TV Lounge 322 Sq.Ft., Living & Dining 1,027 Sq.Ft., Kitchen 226 Sq.Ft., Bedrooms 02–05, Walk-in Wardrobe, 2 Staff Rooms, Pantry, Refuge Area.

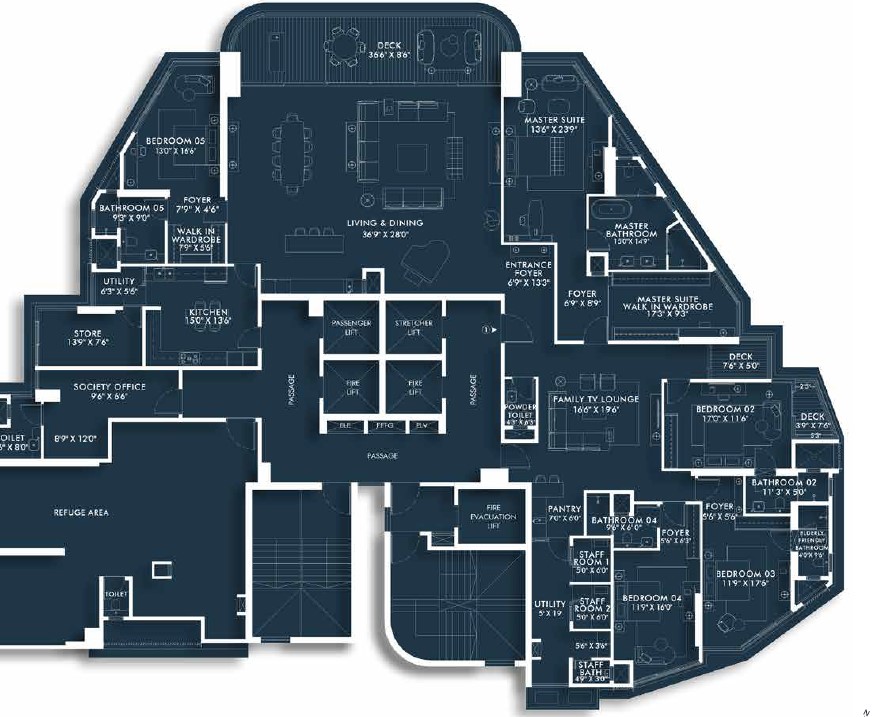
refuge 16th floor SOCIETY REFUGE · 16TH FLOOR · 5 BHK
Refuge Floor Plan
16th Floor · 5 BHK (Larger)
3,966.53RERA Carpet (Sq.Ft.)
484.38Deck (Sq.Ft.)
4,450.91Usable (Sq.Ft.)

Larger 16th floor 5 BHK with Society Office 103 Sq.Ft., Store Room 100 Sq.Ft., all 5 Bedrooms, Master Suite 320 Sq.Ft., Family TV Lounge, Living & Dining 1,027 Sq.Ft.

Plans are indicative. Room dimensions are per RERA. Minor variations (±3%) may occur. Contact us for the complete floor plan brochure.

Room-by-Room
Configurations

Generously proportioned residences with exceptional room-to-room flow. Every inch designed for gracious living.

4BHK unit plan LIVING & LOUNGE 18'9" × 28'0" DINING MASTER SUITE 16'0" × 12'0" BEDROOM 02 14'6" × 11'0" BEDROOM 03 BEDROOM 04 KITCHEN DECK STAFF+
UTILITY
4 BHK
Four Bedroom Residence
2,464RERA Carpet Sq.Ft.
258Deck Sq.Ft.
2,723Total Usable Sq.Ft.
Living & Lounge
18'9" × 28'0"
Dining Lounge
15'0" × 19'6"
Master Suite
16'0" × 12'0"
Bedroom 02
14'6" × 11'0"
Bedroom 03
13'9" × 11'6"
Bedroom 04
12'0" × 16'5"
Kitchen
12'3" × 12'2"
Deck
17'3" × 8'6"

Also includes: Master Walk-in Wardrobe 73 Sq.Ft., Master Bathroom 89 Sq.Ft., Powder Room 24 Sq.Ft., Staff Room 30 Sq.Ft., Staff Bath, Utility 44 Sq.Ft., Entrance Foyer 49 Sq.Ft., Passage, Elderly Friendly Bathroom.

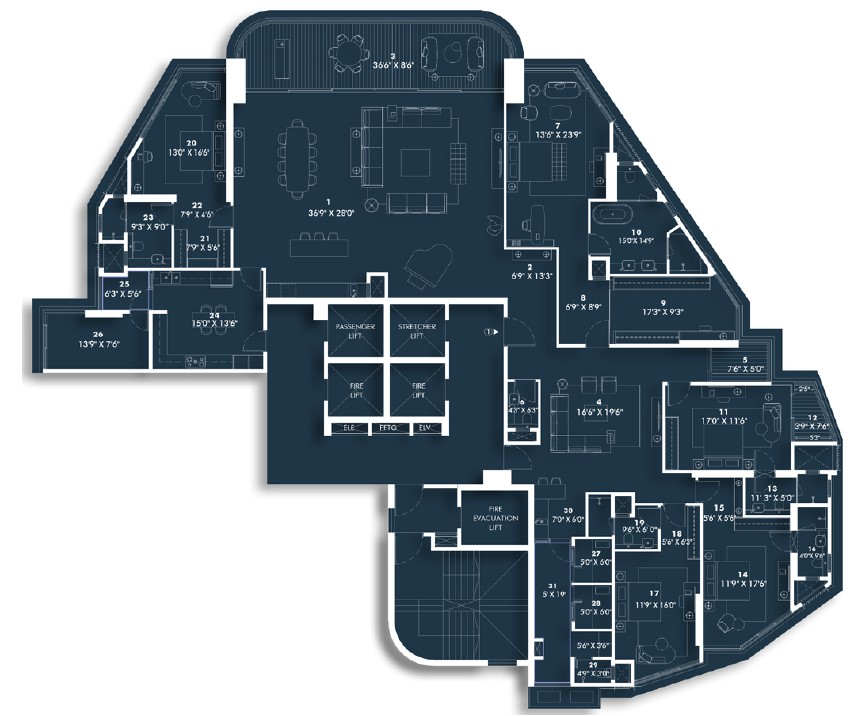
5BHK unit plan LIVING & DINING 36'9" × 28'0" FAMILY TV 16'6" × 19'6" MASTER SUITE 13'6" × 23'9" BEDROOM 02 BEDROOM 03 BEDROOM 04 BEDROOM 05 KITCHEN 17'0" × 13'6" DECK · 308 Sq.Ft.
5 BHK
Five Bedroom Residence — 2nd & 9th Floor
3,870RERA Carpet Sq.Ft.
484Deck Sq.Ft.
4,355Total Usable Sq.Ft.
Living & Dining
36'9" × 28'0"
Family TV Lounge
16'6" × 19'6"
Master Suite
13'6" × 23'9"
Bedroom 02
17'0" × 11'6"
Bedroom 03
11'9" × 17'6"
Bedroom 04
11'9" × 16'0"
Bedroom 05
13'0" × 16'6"
Kitchen
17'0" × 13'6"

Also includes: Master Walk-in Wardrobe 157 Sq.Ft., Master Bathroom 219 Sq.Ft., Powder Toilet 25 Sq.Ft., Staff Room 01 & 02, Pantry 42 Sq.Ft., 2 Utility areas, Entrance Foyer, Elderly Friendly Bathroom, Refuge Area.

5BHK 16th unit plan LIVING & DINING 1,027 Sq.Ft. FAMILY TV MASTER SUITE BEDROOM 02 BEDROOM 03 BEDROOM 04 BEDROOM 05 KITCHEN SOCIETY OFFICE 103 Sq.Ft. DECK · 308 Sq.Ft.
5 BHK
Five Bedroom Residence — 16th Floor (Larger)
3,966RERA Carpet Sq.Ft.
484Deck Sq.Ft.
4,450Total Usable Sq.Ft.
Living & Dining
1,027 Sq.Ft.
Family TV Lounge
322 Sq.Ft.
Master Suite
320 Sq.Ft.
Bedroom 02
195 Sq.Ft.
Bedroom 03
205 Sq.Ft.
Bedroom 04
186 Sq.Ft.
Bedroom 05
213 Sq.Ft.
Society Office
103 Sq.Ft.

Unique to 16th floor: Society Office 103 Sq.Ft. + Store Room 100 Sq.Ft. Also: Master Walk-in Wardrobe, Master Bathroom 219 Sq.Ft., Kitchen 201 Sq.Ft., 2 Staff Rooms, Pantry, Utility, Deck, Refuge Area.

🏊
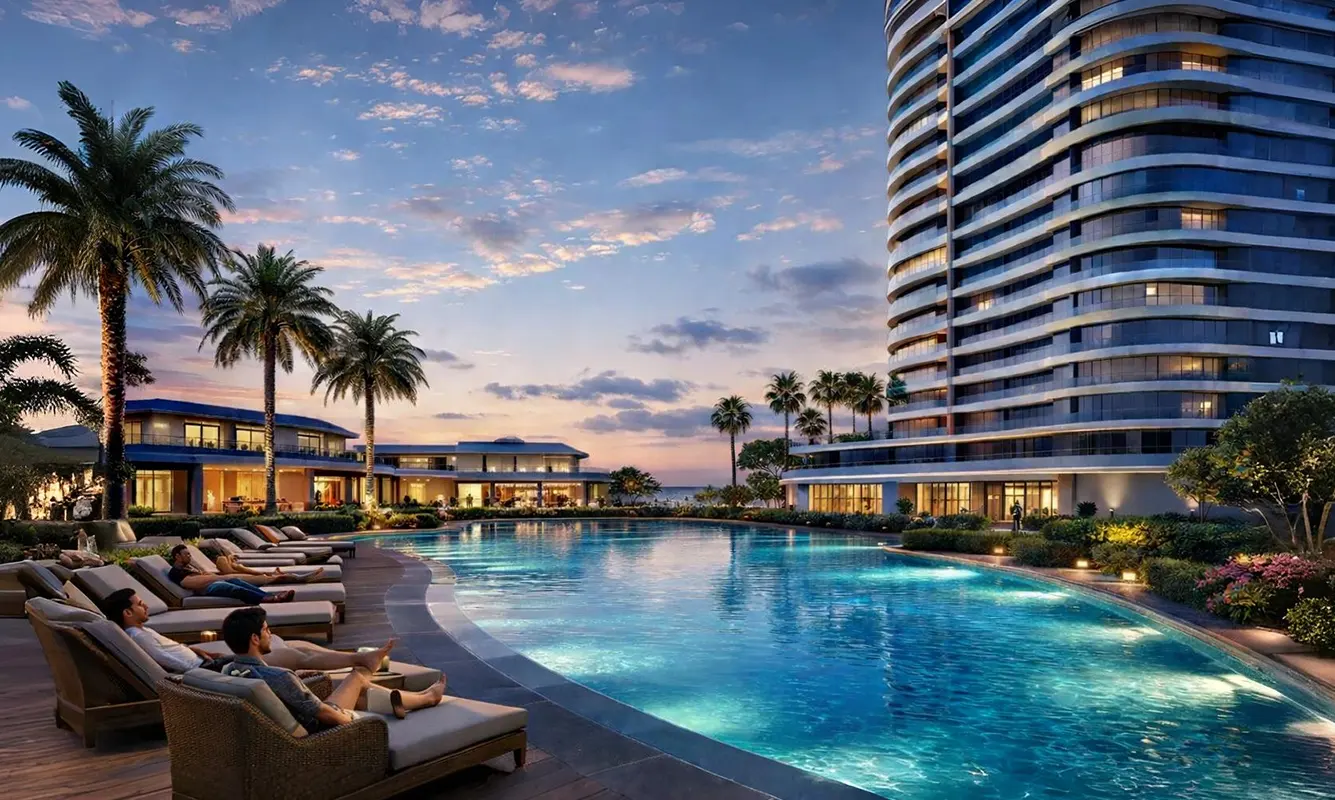
Rooftop Infinity Pool
🌅
Infinity Edge Deck
💪
Fitness Studio
🛋
Residents Lounge
🍹
Refreshment Bar
🎉
Party Deck
☀️
Alfresco Seating
🛁
Sunken Seating
🌿
Terrace Garden
🧒
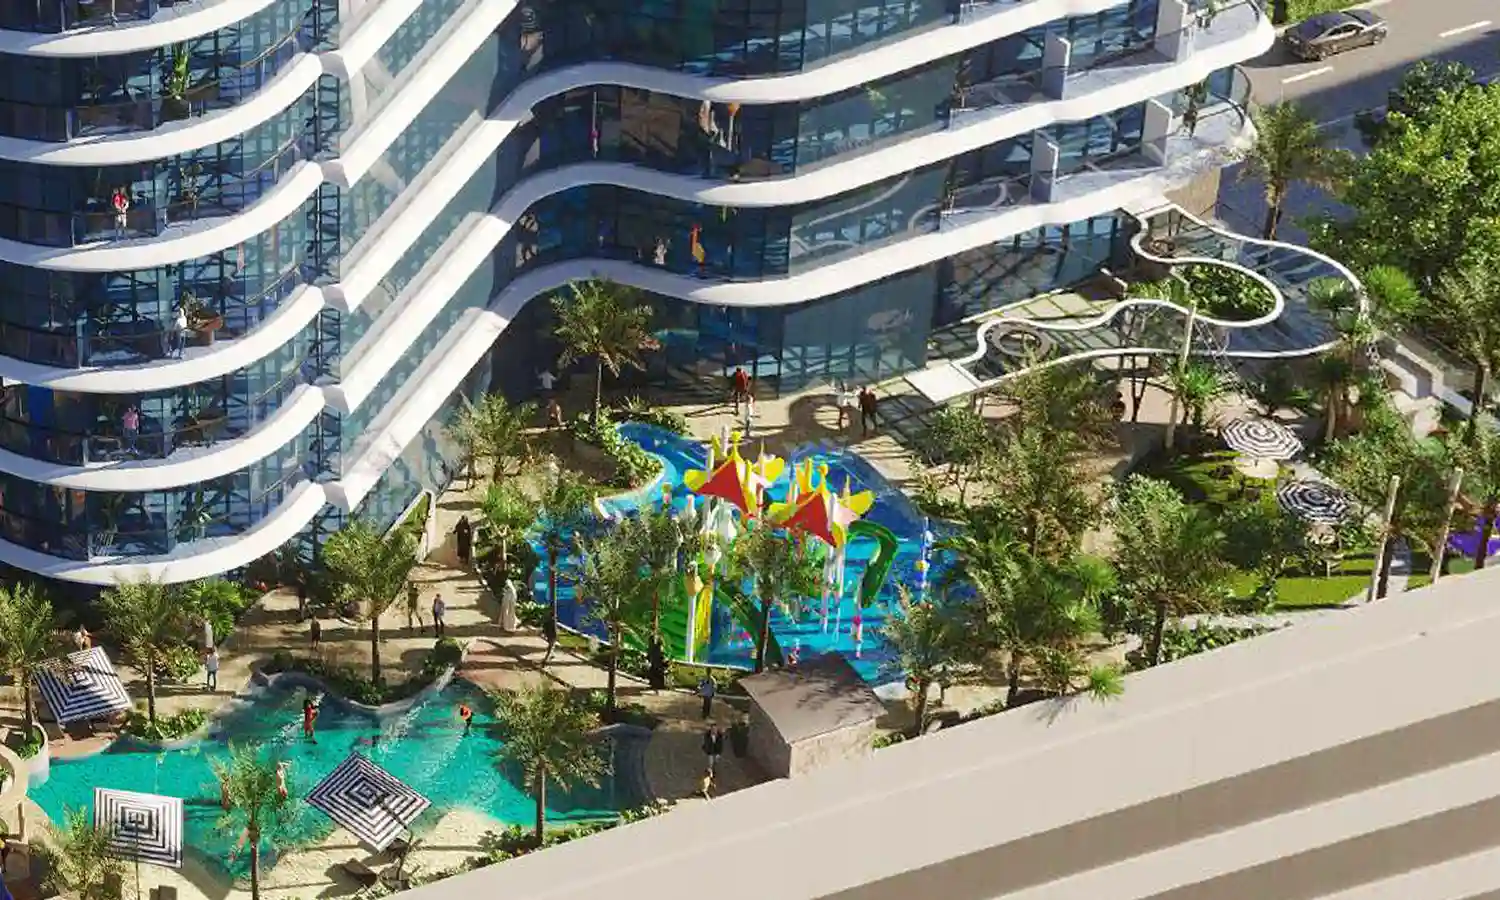
Kids' Play Area
🌺
Planting Areas
🏛
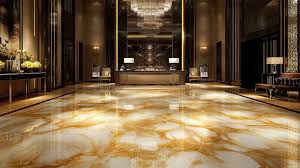
Grand Lobby

Project
Highlights

Rustomjee Cliff Tower is not merely a residence. It is a statement — a meticulously edited asset for those who have seen it all and choose only the finest.

01
Upmarket Neighbourhood
Mount Mary, Bandra West — Mumbai's most coveted hilltop address
02
Unmatched Sea & City Views
Permanent, unobstructed 270° views of the Arabian Sea & Bandra-Worli Sea Link
03
Limited Ultra Luxury Residences
Boutique tower — only 2 homes per floor, curated for absolute privacy
04
Spacious 4 & 5 Bed + Duplex Options
Generously proportioned from 2,723 to 4,450 Sq.Ft. usable area
05
World-Class Lifestyle Amenities
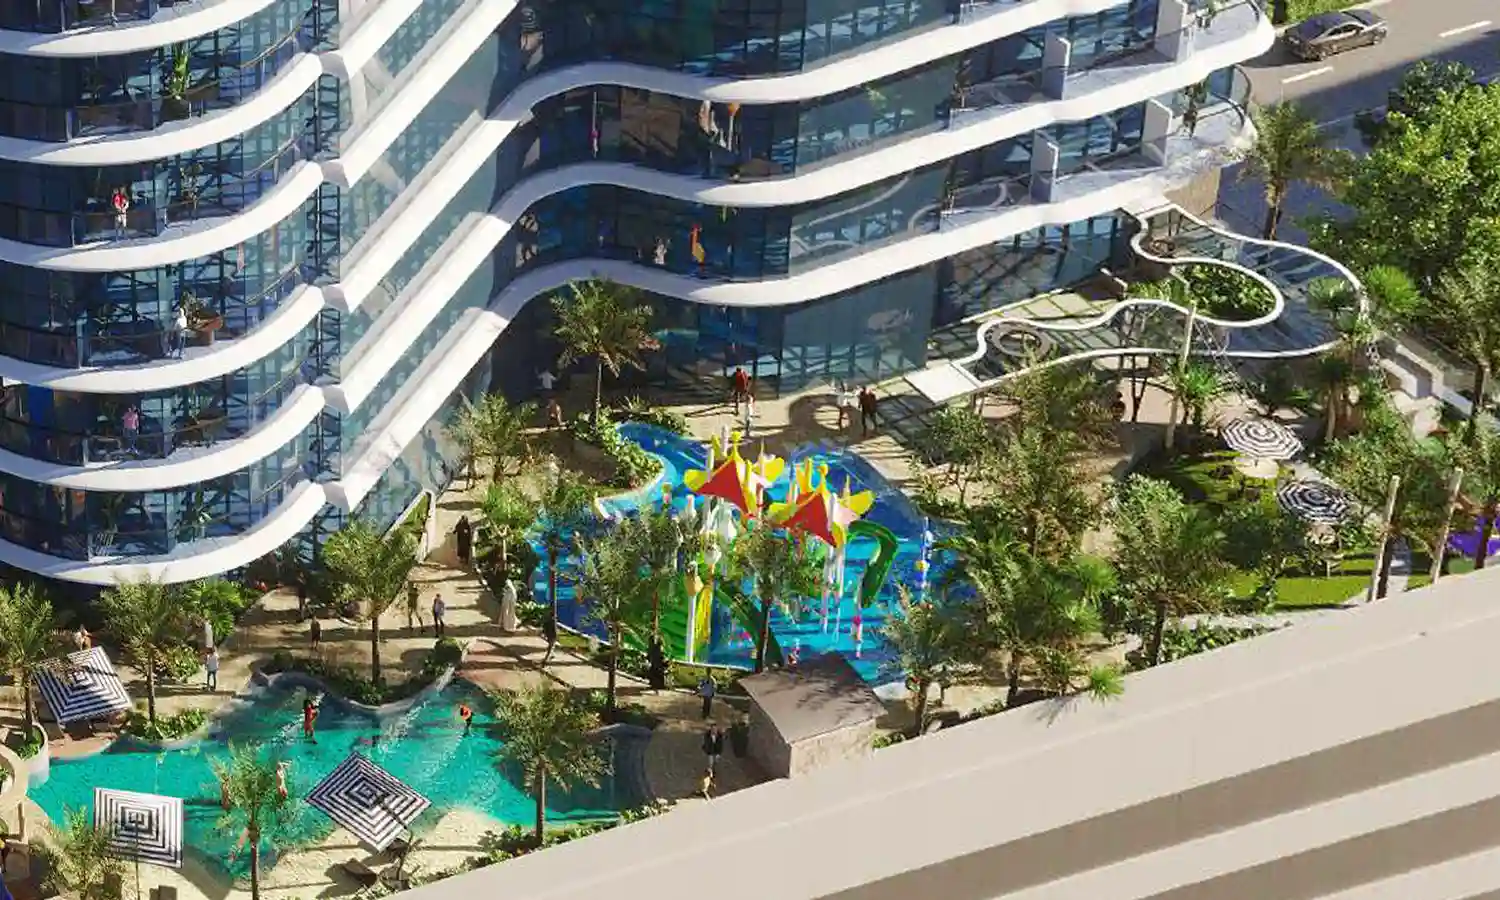
Rooftop infinity pool, lounge, fitness studio, terrace garden & party deck
06
MahaRERA Approved Project
Registration No. P51800080156 · RERA Completion: October 2030
Project highlight CLIFF TOWER · MOUNT MARY
270° Unobstructed Sea Views

Seamlessly Connected,
Serenely Apart

Rustomjee Cliff Tower
Location map
Mount Mary · Bandra West · Mumbai
Mount Mary Basilica150 m
Bandstand Promenade450 m
Bandra Worli Sea Link3 km
Western Express Highway2.5 km
Domestic Airport8.7 km
International Airport11.9 km
Sales Gallery
Rustomjee Crescent Sales Gallery
Pali Hill, Bandra West, Mumbai
Get Directions
RERA Completion Timeline
2030
October · Project Completion
MahaRERAP51800080156
Current StageExcavation
Payment PlanCLPP
As registered with MahaRERA · maharera.mahaonline.gov.in

Our Portfolio Managers are available to guide you through the residences, pricing, and customisation options. All enquiries are treated with the utmost discretion.

Project Address
Rustomjee Cliff Tower
Mount Mary Road, Bandra West
Mumbai — 400 050
MahaRERA
P51800080156
Enquiry Form
Name field is required.
Email field is required.
Email must be valid.
Phone field is required.
Phone number must be valid.

Security Verification

Please verify you're human
{{ currentCaptcha }}
{{ captchaMessage }}