About Pricing Amenities Floor Plans Gallery Interiors Portfolio Testimonials Location SOBHA Legacy Developer Enquire Now →
Luxury residential tower hero
Now Selling · Sector-22, Noida
SOBHA Rivana

2, 3 & 4 BHK Luxury Residences

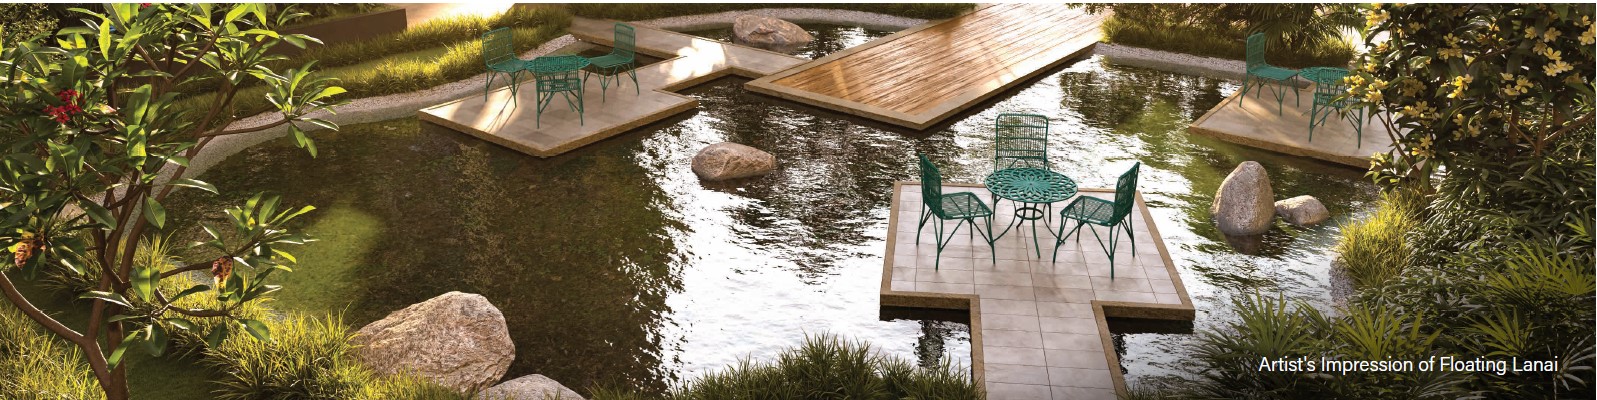
Waterscapes, city skylines, and rainforest landscapes — SOBHA Rivana redefines ultra-luxury living in Noida's most prestigious address.

2 BHK from
On Request
742–854 Sq.Ft Carpet
3 BHK from
On Request
936–1082 Sq.Ft Carpet
4 BHK from
On Request
1330–1469 Sq.Ft Carpet
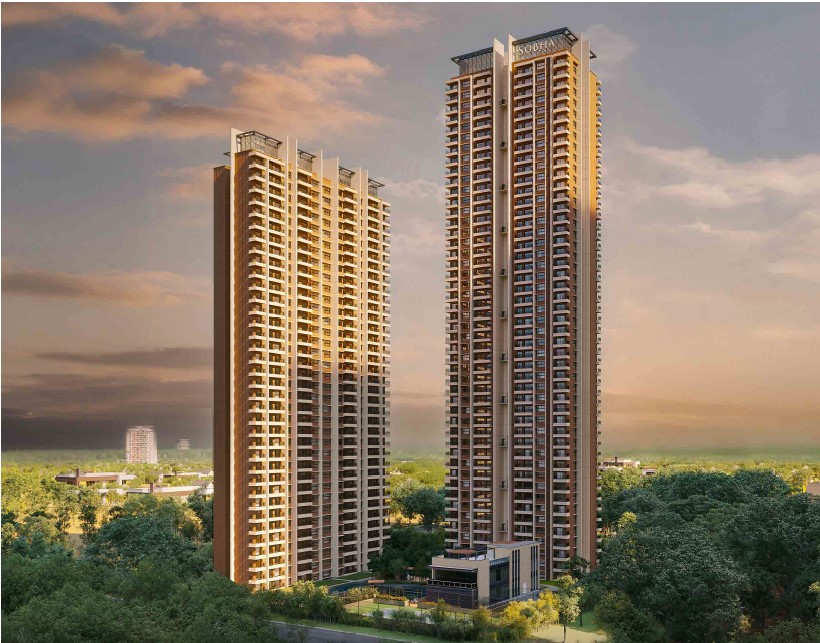
8 Towers
Iconic Towers
2,3,4 BHK
Configurations
742–1469
Carpet Sq.Ft
UP RERA
Registered
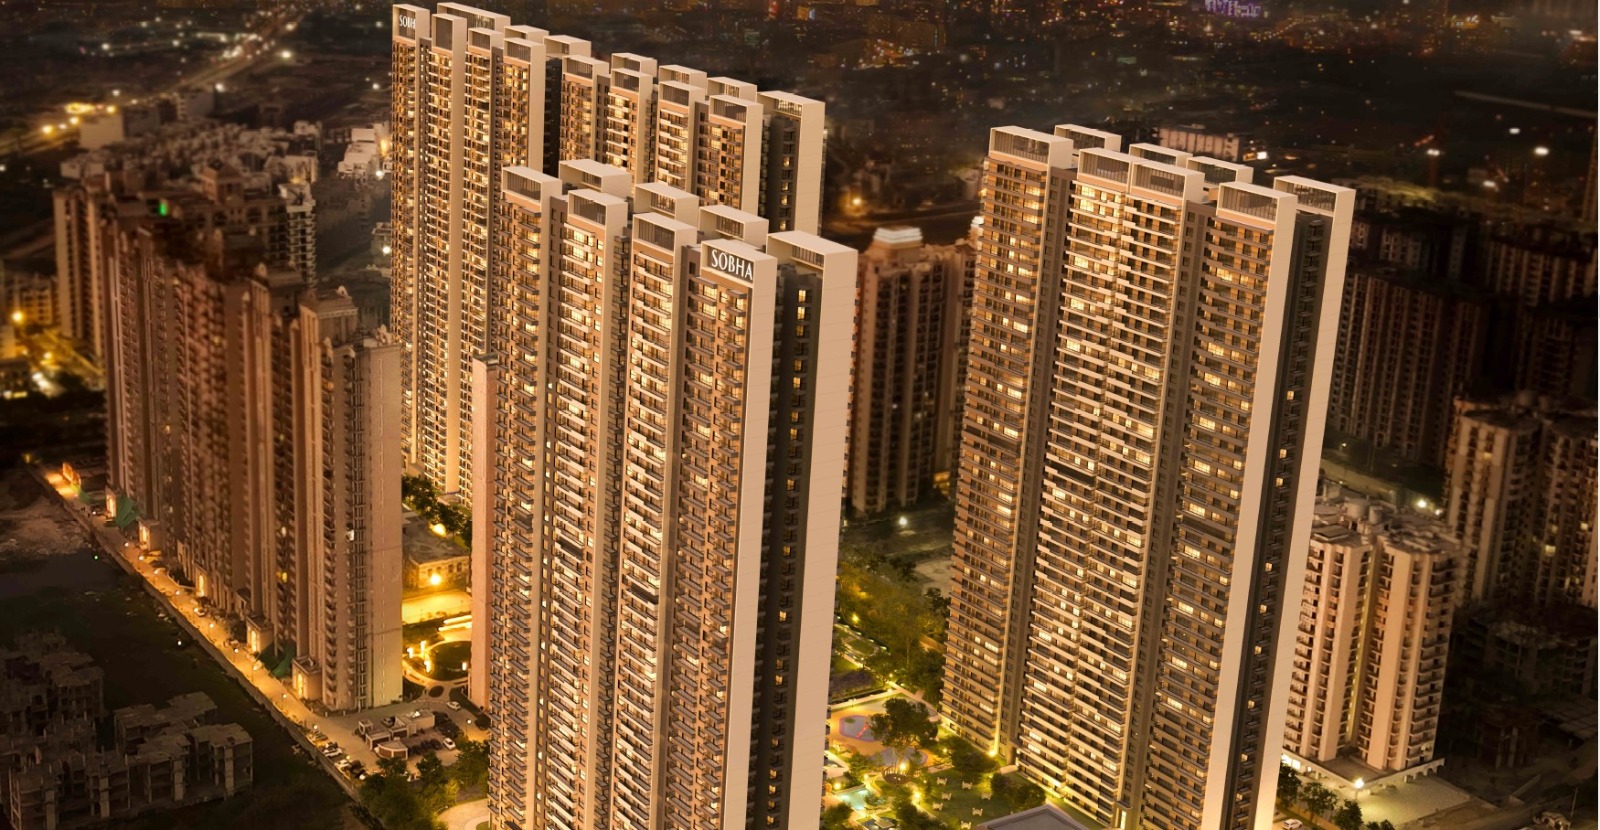
SOBHA Rivana luxury residential towers

About The Project

Where Waterscapes
Meet the Skyline

SOBHA Rivana is a landmark of ultra-luxury living at Sector-22, Noida. Developed by SOBHA Ltd. in partnership with Sanrachna Group, Rivana offers meticulously designed 2, 3 and 4 BHK residences across 8 iconic towers — each with panoramic views, continuous balconies, and Vastu-compliant layouts.

Waterscape Views
Continuous balconies flowing through living & dining, overlooking curated waterscapes and city skyline.
Vastu-Compliant Design
Grand foyer entry, well-planned wet & dry bathrooms, functional kitchen with work triangle.
SOBHA Quality Promise
Backward integrated construction — SOBHA controls every layer of quality from raw material to delivery.
Complete Floor Configurations
All brochure floor plans include 2–4 BHK layouts, terrace and luxe variants, study areas, utility kitchens and carefully planned wet/dry bathrooms.
RERA Registration No.
UPRERAPRJ313638/03/2026 | Launch: 25-03-2026

Configurations & Pricing

Choose Your Residence

Type G1 · Towers 1,2,7 & 8
2 BHK
2 Balconies · 2 Bathrooms · Utility
Saleable Area
1373 Sq.Ft
Carpet: 742 Sq.Ft
Living / Dining with balcony
Master bed 11'-2" × 13'-1"
Kitchen 7'-10" × 8'-10"
2 well-planned bathrooms
Type C1 · Towers 1–6
3 BHK Grande
1 Balcony · 3 Bathrooms · Utility
Saleable Area
1982 Sq.Ft
Carpet: 1082 Sq.Ft
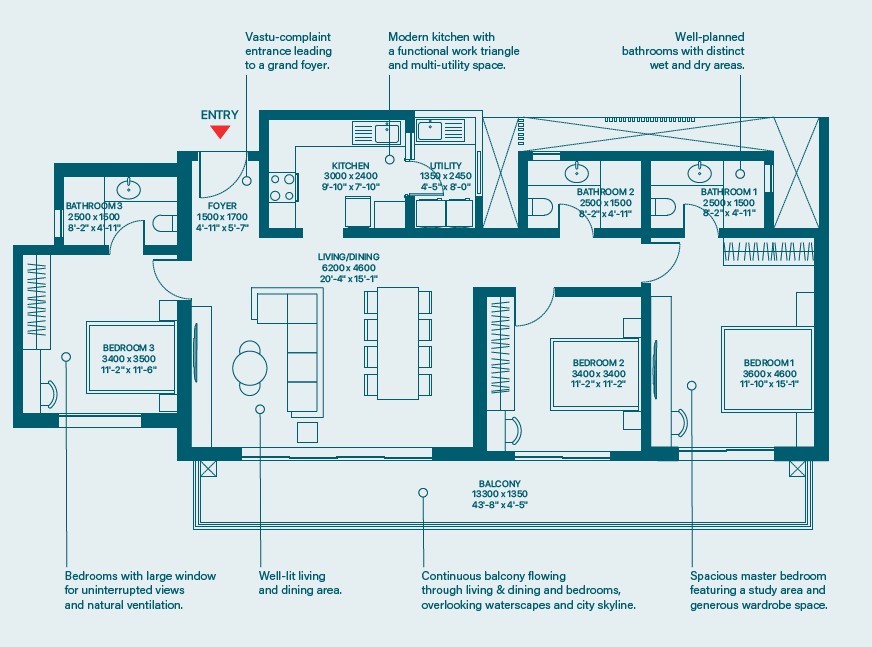
43'-8" continuous balcony
3 bedrooms with windows
Grand foyer 4'-11" × 5'-7"
3 planned bathrooms
Type D1 · Towers 7 & 8
3 BHK Luxe
3 Balconies · 2 Bathrooms · Utility
Saleable Area
1764 Sq.Ft
Carpet: 936 Sq.Ft
3 private balconies
Master with study + wardrobe
Panoramic central landscape
Wide city skyline balcony
Type B1 · Tower 5
4 BHK Luxe
2 Balconies · 4 Bathrooms · Utility
Saleable Area
2422 Sq.Ft
Carpet: 1330 Sq.Ft
33'-2" continuous balcony
Master with study area
Private panoramic balcony
Well-lit living 21'-8" × 15'-1"

World-Class Amenities

Curated for
The Finest Living

Every amenity at SOBHA Rivana is designed to elevate everyday life — from waterscape views to curated landscapes, concierge services to elite fitness facilities.

Infinity Pool
Premium Gym
Luxury Spa
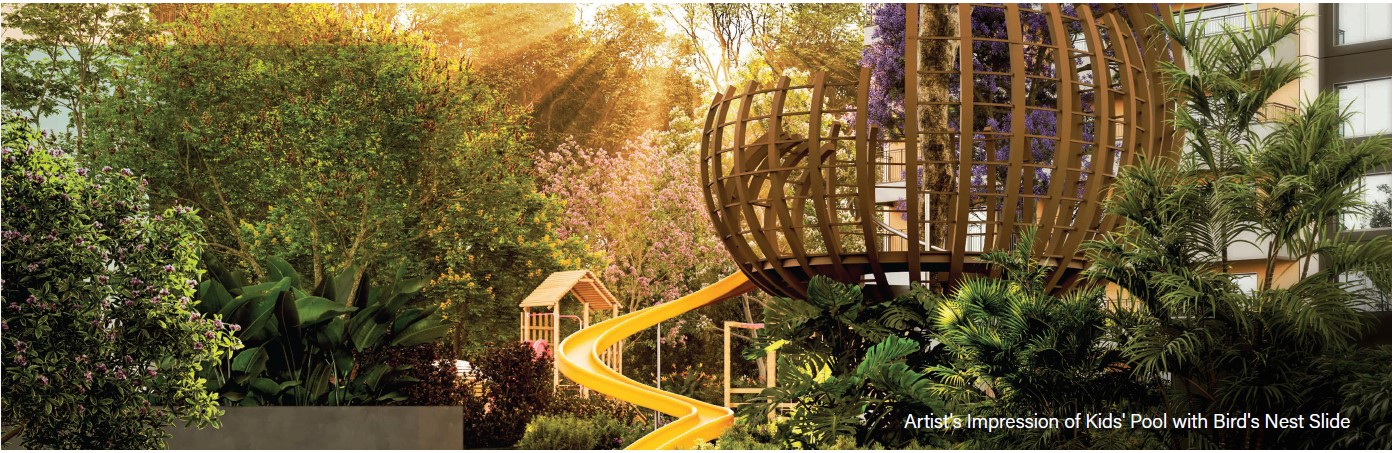
Rainforest Landscape
Sky Lounge
EV Charging
Valet Parking
Game Zone
24/7 Concierge
Kids' Play Area
Sports Courts
Private Library

Location Advantage

Perfectly Connected

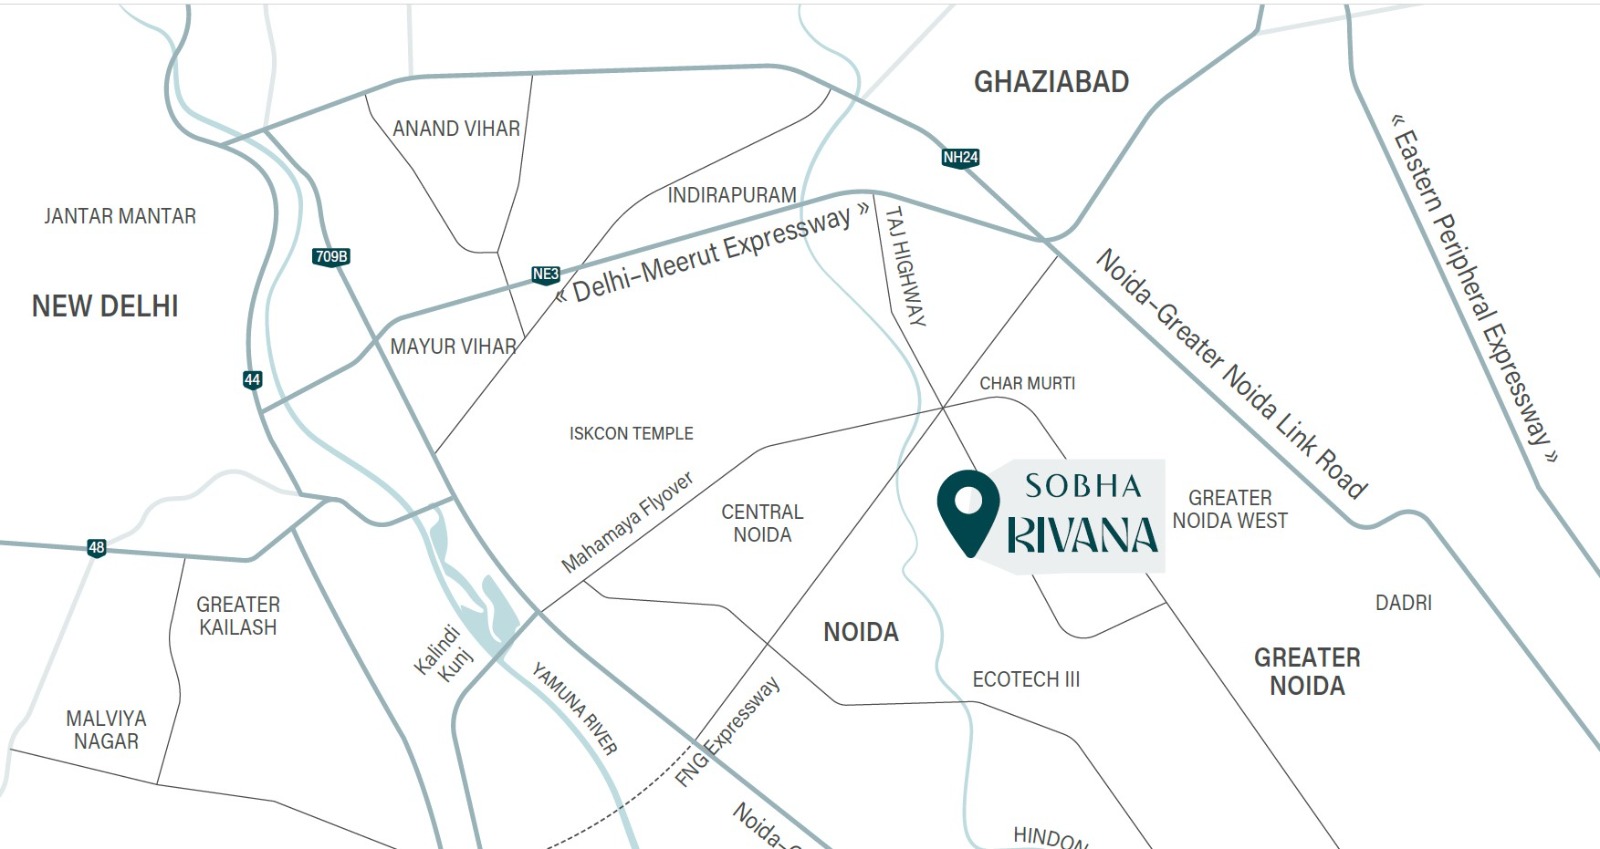
Sector-22, Noida — strategically positioned for effortless connectivity to Delhi NCR's business, lifestyle, and transit hubs.

Noida skyline aerial view

Key Distances

Noida Sector-22 Metro
5 Min
Delhi NCR Business Hub
20 Min
Noida Expressway
10 Min
DND Flyway
15 Min
Schools & Hospitals
8 Min
IGI Airport
35 Min

Project Address

Sector-22, Noida, G B Nagar, Uttar Pradesh – 201301

Website: www.up-rera.in

Nearby Landmarks

  • Sector 76, Noida6 km
  • Kalindi Kunj, New Delhi15 km
  • Indirapuram, Ghaziabad15 km
  • Surajkund, Faridabad27 km

Unit Plans

Floor Plans

SOBHA Rivana floor plans range from 2 to 4 BHK, with thoughtfully designed foyers, utility kitchens, wet/dry bathrooms, private balconies and terraces.

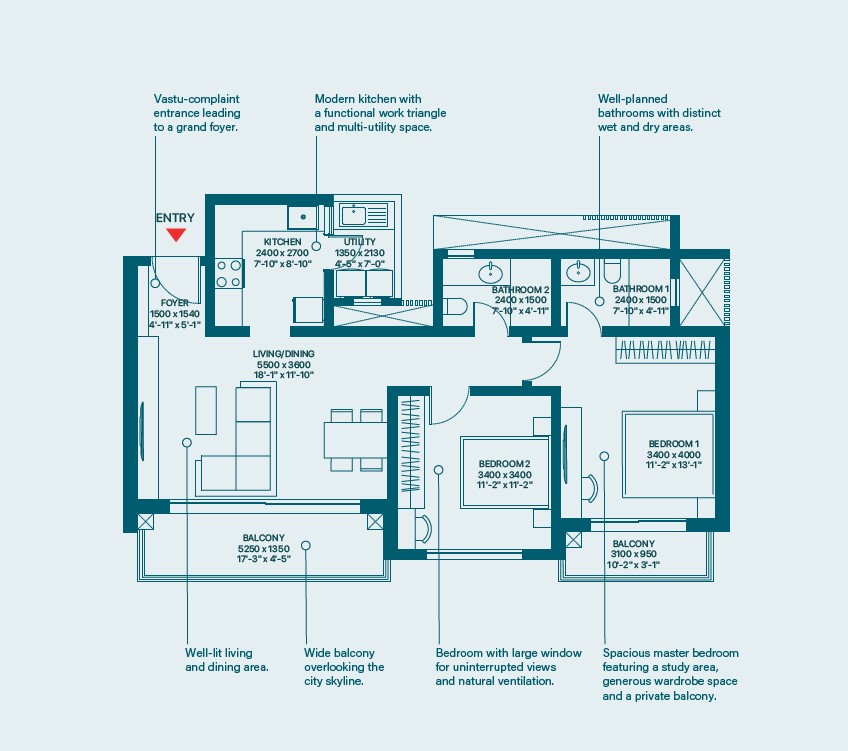
2 BHK Type G1 Floor Plan
2 Bed Residence · Type G1
2 BHK
Towers
1, 2, 7 & 8
Saleable Area
1373.65 Sq.Ft
Carpet Area
742.48 Sq.Ft
Balconies
2
Bathrooms
2
Living/Dining
18'-1" × 11'-10"
Master Bed
11'-2" × 13'-1"
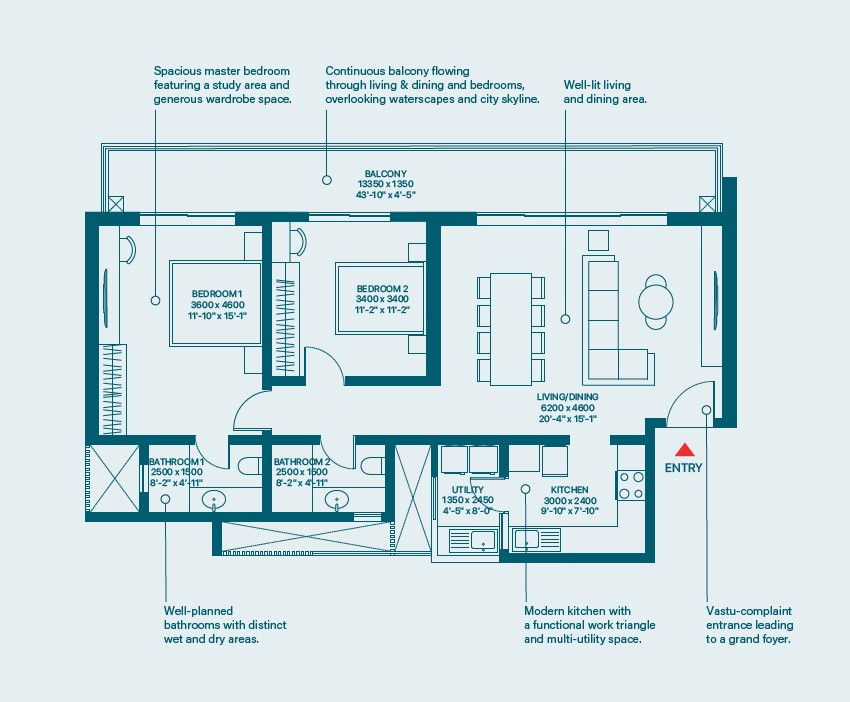
2 BHK Grande Type F1 Floor Plan
2 Bed Residence Grande · Type F1
2 BHK Grande
Towers
1 to 6
Saleable Area
1653.73 Sq.Ft
Carpet Area
854.86 Sq.Ft
Balcony
1 (43'-10" continuous)
Bathrooms
2
Living/Dining
20'-4" × 15'-1"
Master Bed
11'-10" × 15'-1"
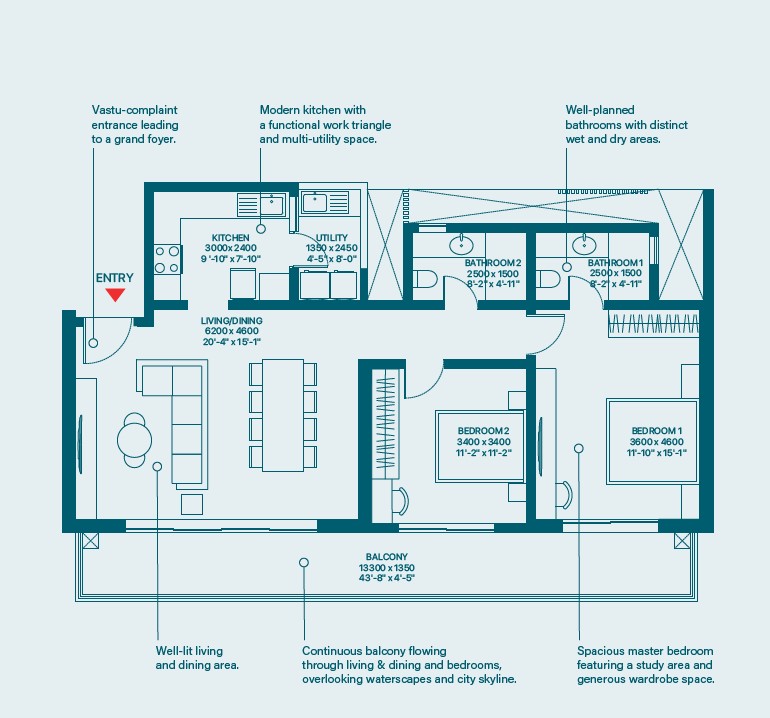
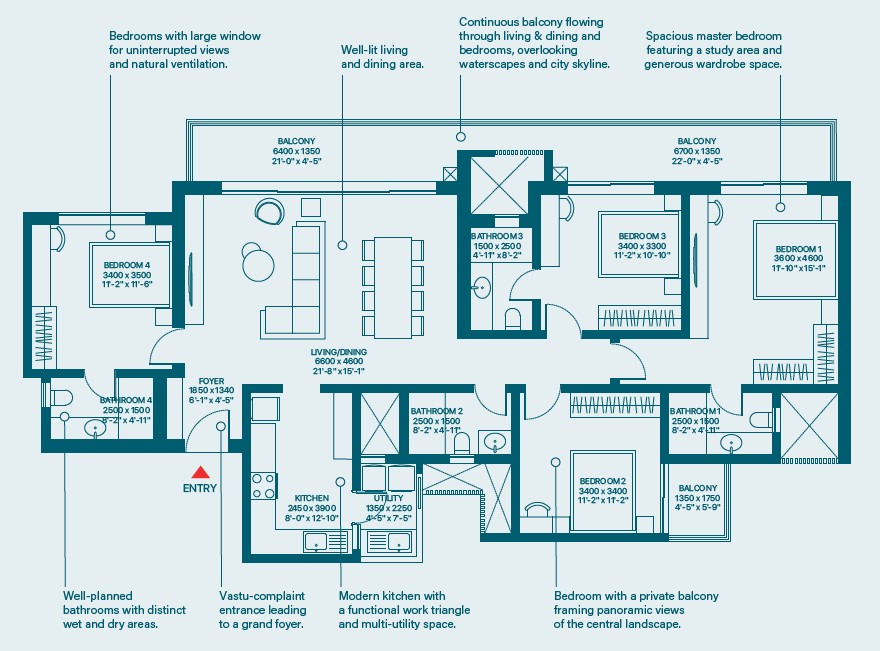
3 BHK Grande Type C1 Floor Plan
3 Bed Residence Grande · Type C1
3 BHK Grande
Towers
1 to 6
Saleable Area
1982.91 Sq.Ft
Carpet Area
1082.86 Sq.Ft
Balcony
1 (43'-8" continuous)
Bathrooms
3
Living/Dining
20'-4" × 15'-1"
Master Bed
11'-10" × 15'-1"
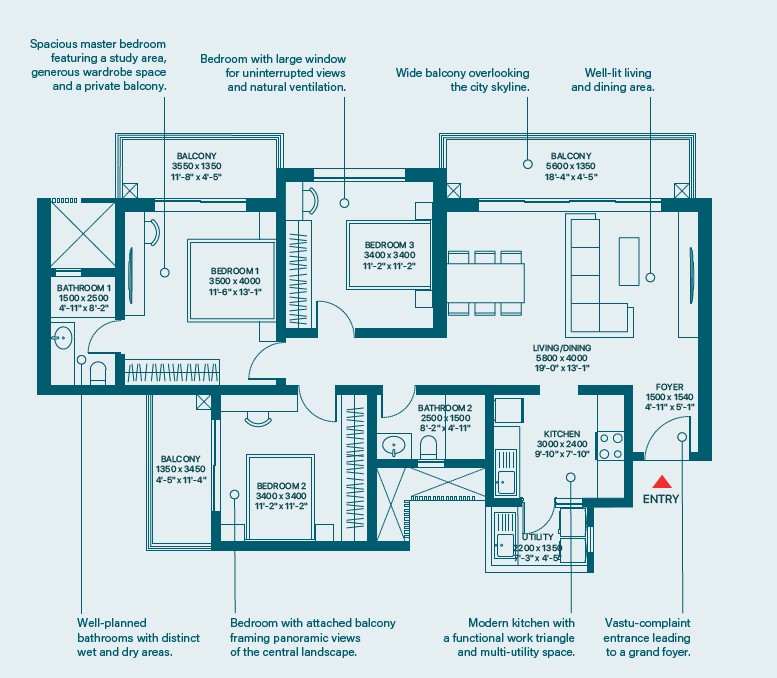
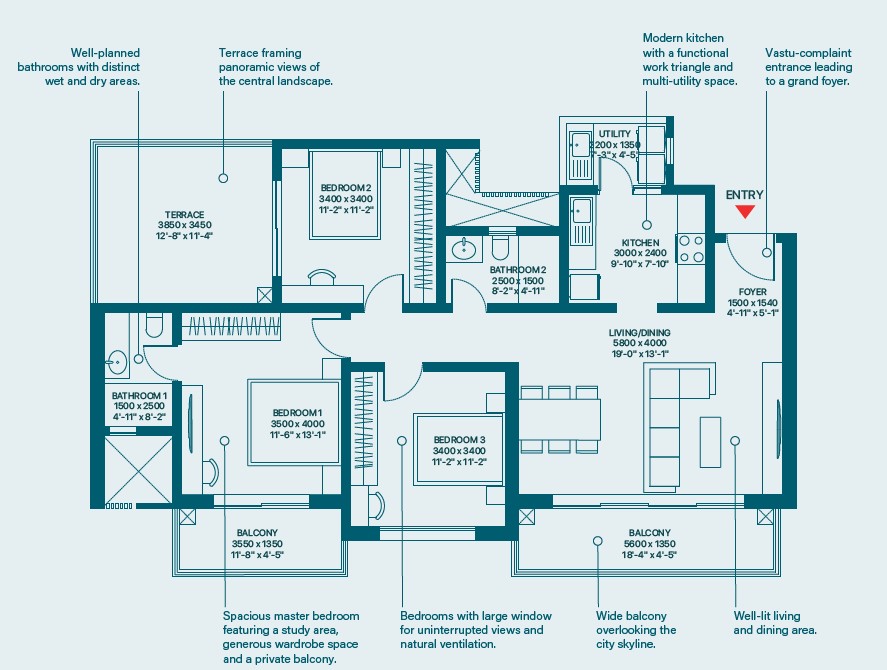
3 BHK Luxe Type D1 Floor Plan
3 Bed Residence Luxe · Type D1
3 BHK Luxe
Towers
7 & 8
Saleable Area
1764.19 Sq.Ft
Carpet Area
936.66 Sq.Ft
Balconies
3
Bathrooms
2
Living/Dining
19'-0" × 13'-1"
Master Bed
11'-6" × 13'-1"
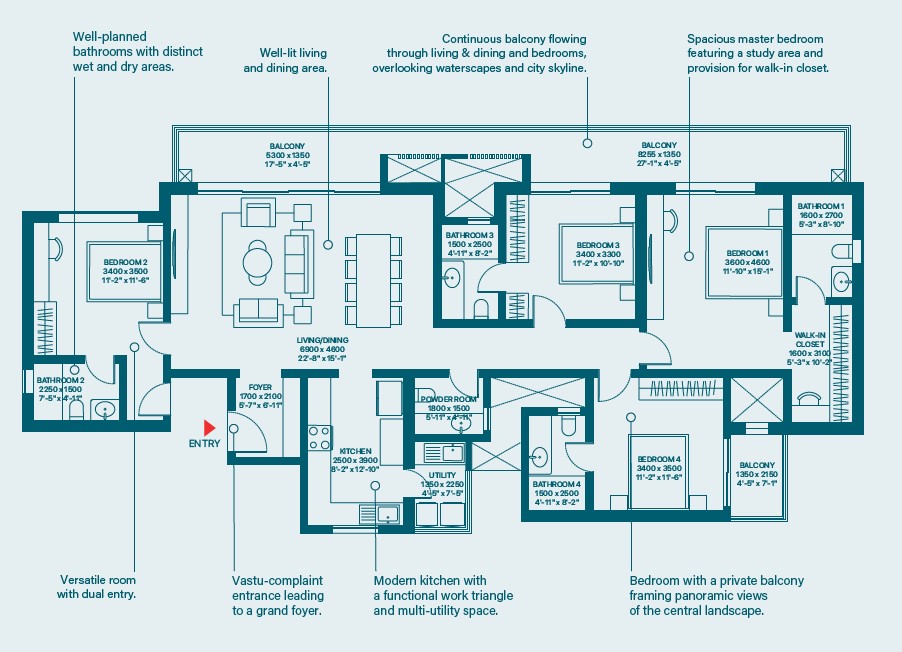
4 BHK Grande Type A1 Floor Plan
4 Bed Residence Grande · Type A1
4 BHK Grande
Tower
4
Saleable Area
2714.37 Sq.Ft
Carpet Area
1469.63 Sq.Ft
Balconies
2 + Utility
Bathrooms
4 + Powder Room
Living/Dining
22'-8" × 15'-1"
Walk-in Closet
5'-3" × 10'-2"
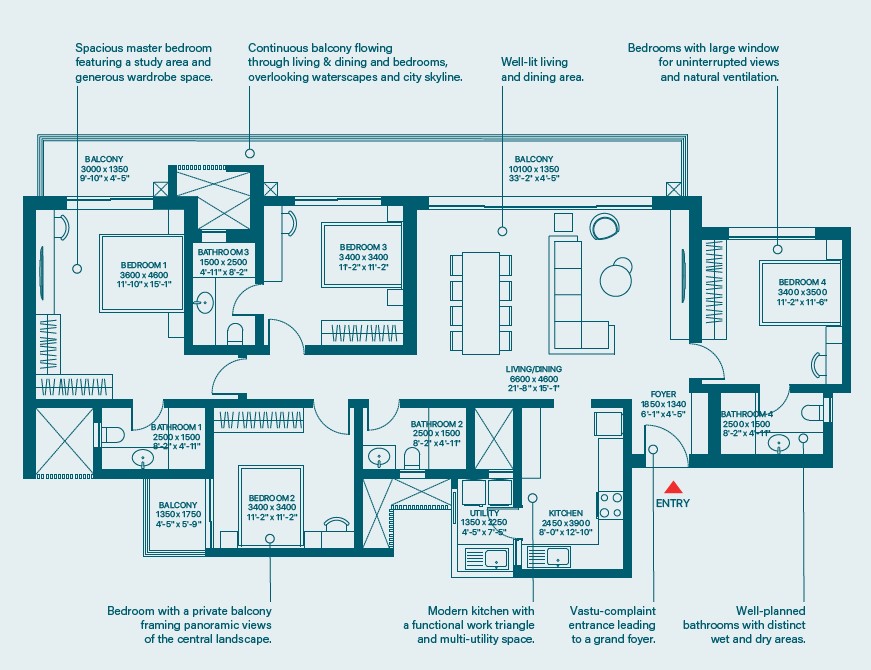
4 BHK Luxe Type B1 Floor Plan
4 Bed Residence Luxe · Type B1
4 BHK Luxe
Tower
5
Saleable Area
2422.90 Sq.Ft
Carpet Area
1330.24 Sq.Ft
Balconies
2 (10100mm + 3000mm)
Bathrooms
4
Living/Dining
21'-8" × 15'-1"
Master Bed
11'-10" × 15'-1"
2 BHK Grande Type F4 Floor Plan
2 Bed Residence Grande · Type F4
2 BHK Grande
Towers
1 to 6
Saleable Area
1653.73 Sq.Ft
Carpet Area
854.86 Sq.Ft
Balcony
1 (43'-10" continuous)
Bathrooms
2
Living/Dining
20'-4" × 15'-1"
Master Bed
11'-10" × 15'-1"
3 BHK Grande Type C4 Floor Plan
3 Bed Residence Grande · Type C4
3 BHK Grande
Towers
1 to 6
Saleable Area
1982.91 Sq.Ft
Carpet Area
1082.86 Sq.Ft
Balcony
1 (43'-8" continuous)
Bathrooms
3
Living/Dining
20'-4" × 15'-1"
Master Bed
11'-10" × 15'-1"
3 BHK Luxe Type D3 Floor Plan
3 Bed Residence Luxe · Type D3
3 BHK Luxe
Towers
7 & 8
Saleable Area
1764.19 Sq.Ft
Carpet Area
936.66 Sq.Ft
Balconies
3
Bathrooms
2
Living/Dining
19'-0" × 13'-1"
Master Bed
11'-6" × 13'-1"
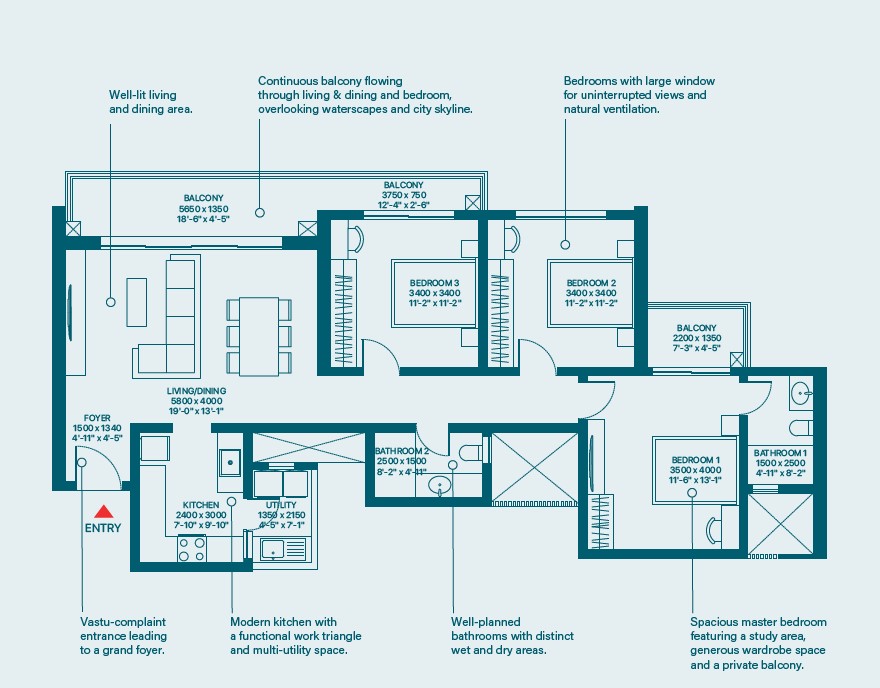
3 BHK Luxe Type E1 Floor Plan
3 Bed Residence Luxe · Type E1
3 BHK Luxe
Tower
1
Saleable Area
1752.34 Sq.Ft
Carpet Area
953.13 Sq.Ft
Balconies
2 + 1 Narrow
Bathrooms
2
Living/Dining
19'-0" × 13'-1"
Master Bed
11'-6" × 13'-1"
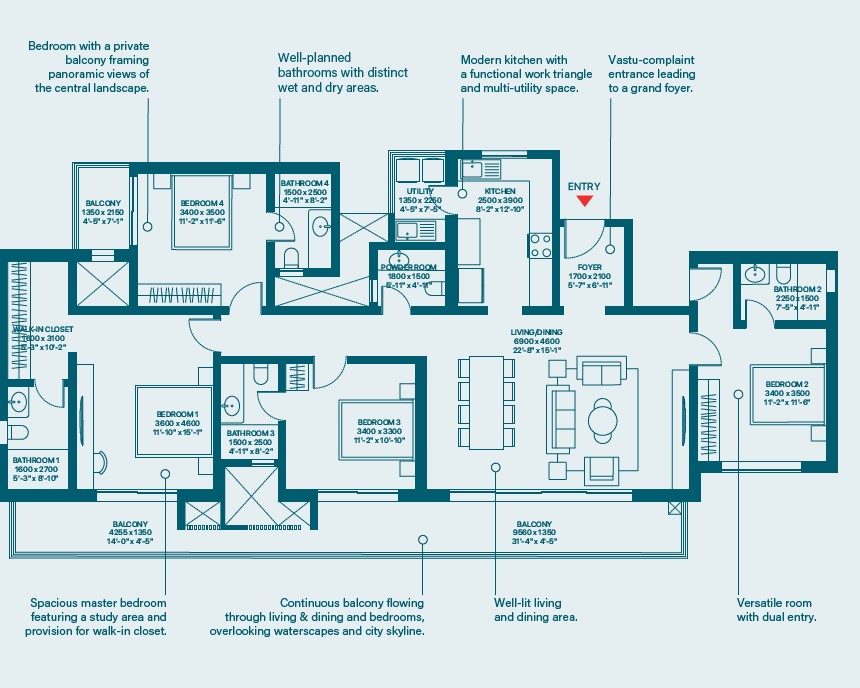
4 BHK Grande Type A2 Floor Plan
4 Bed Residence Grande · Type A2
4 BHK Grande
Tower
4
Saleable Area
2714.37 Sq.Ft
Carpet Area
1469.63 Sq.Ft
Balconies
2 + Utility
Bathrooms
4 + Powder Room
Living/Dining
22'-8" × 15'-1"
Walk-in Closet
5'-3" × 10'-2"
4 BHK Luxe Type B2 Floor Plan
4 Bed Residence Luxe · Type B2
4 BHK Luxe
Tower
5
Saleable Area
2422.90 Sq.Ft
Carpet Area
1330.24 Sq.Ft
Balconies
2 (10100mm + 3000mm)
Bathrooms
4
Living/Dining
21'-8" × 15'-1"
Master Bed
11'-10" × 15'-1"

Interiors

Designed For Refined Living

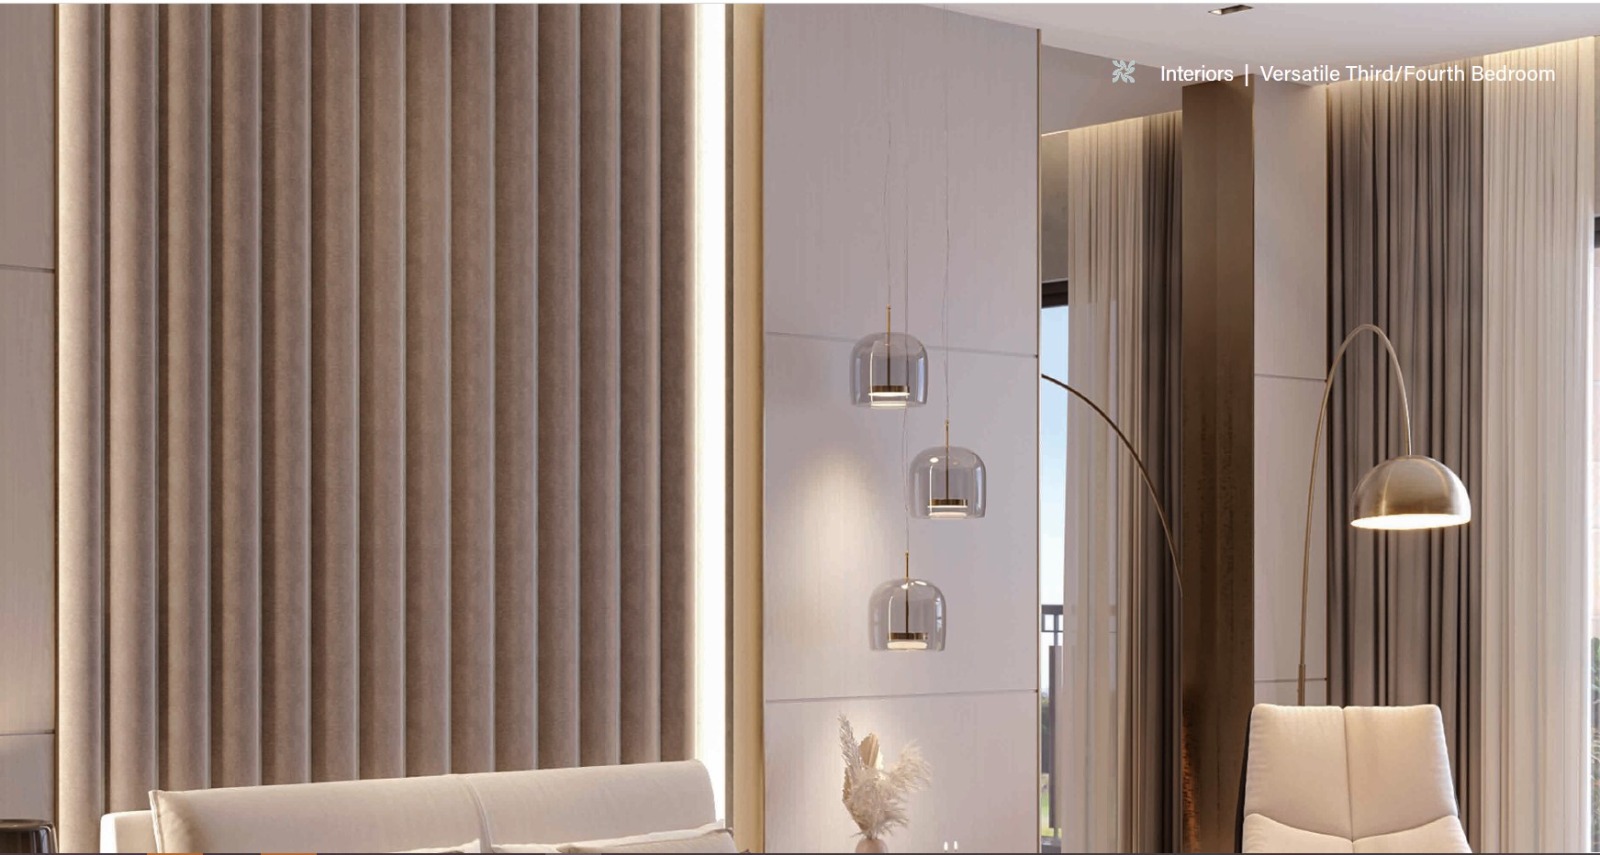
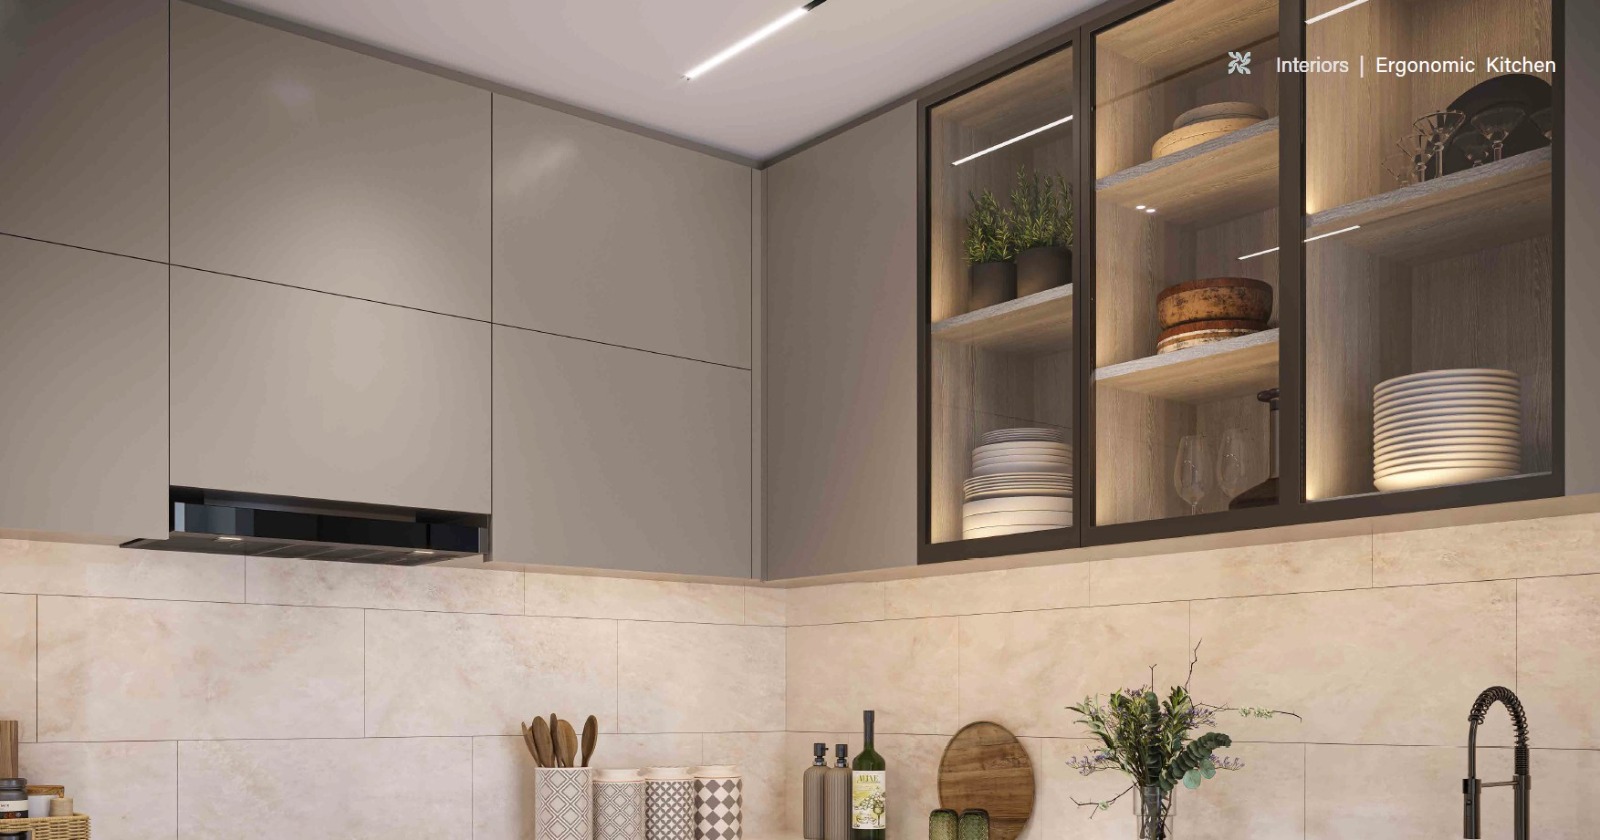
Thoughtfully curated interiors at SOBHA Rivana bring luxury finishes, rich textures and premium details to every living space.

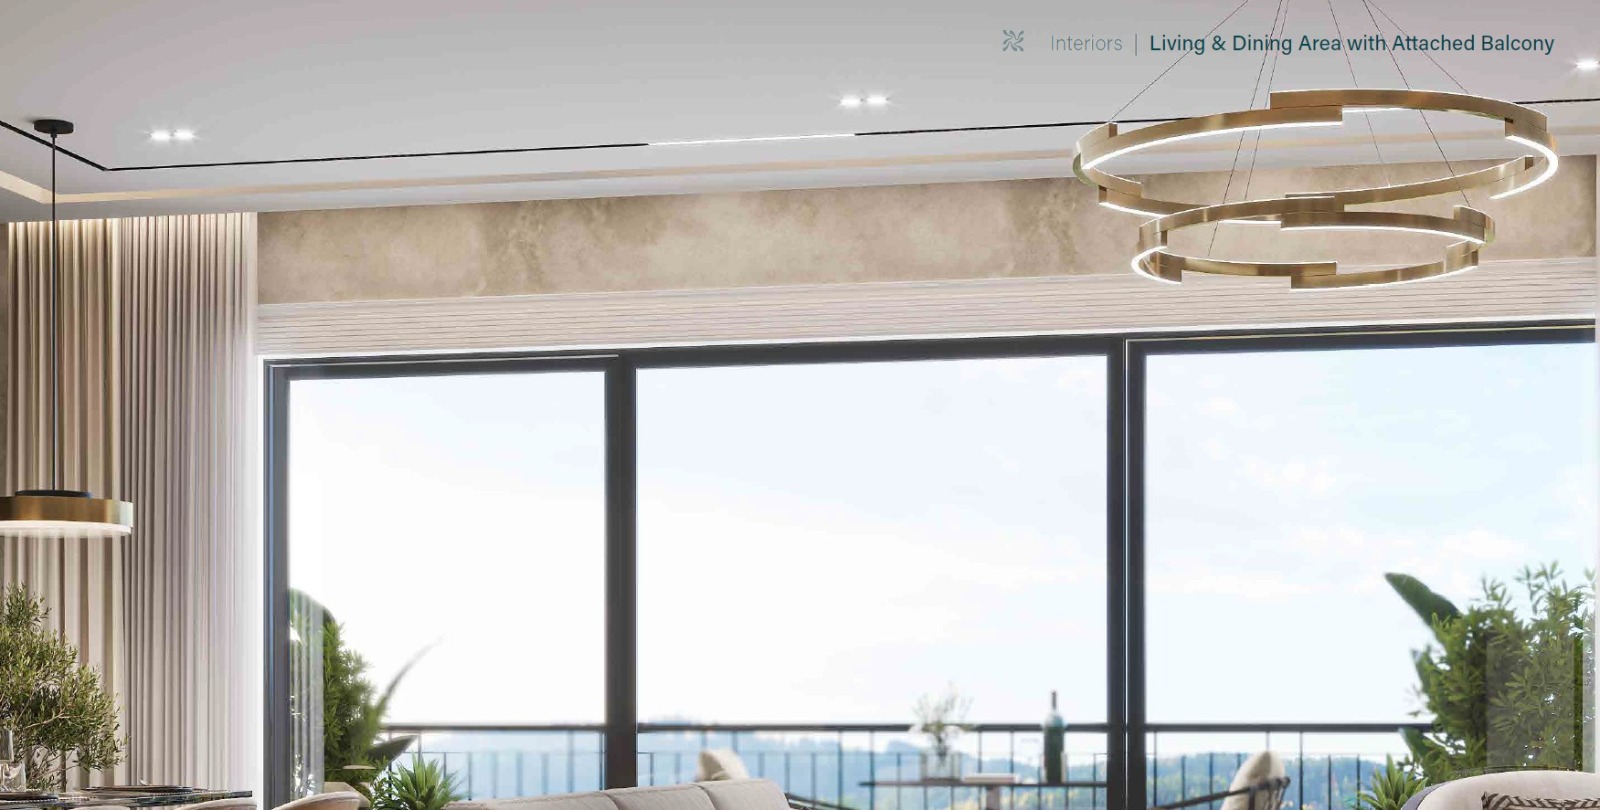
Elegant Living Area

Elegant Living Areas

Spacious living and dining designed for natural light, seamless circulation and premium furnishings.

Premium Kitchen

Premium Kitchen Spaces

Designer kitchens with smart storage, efficient workflows and luxury finishes for modern living.

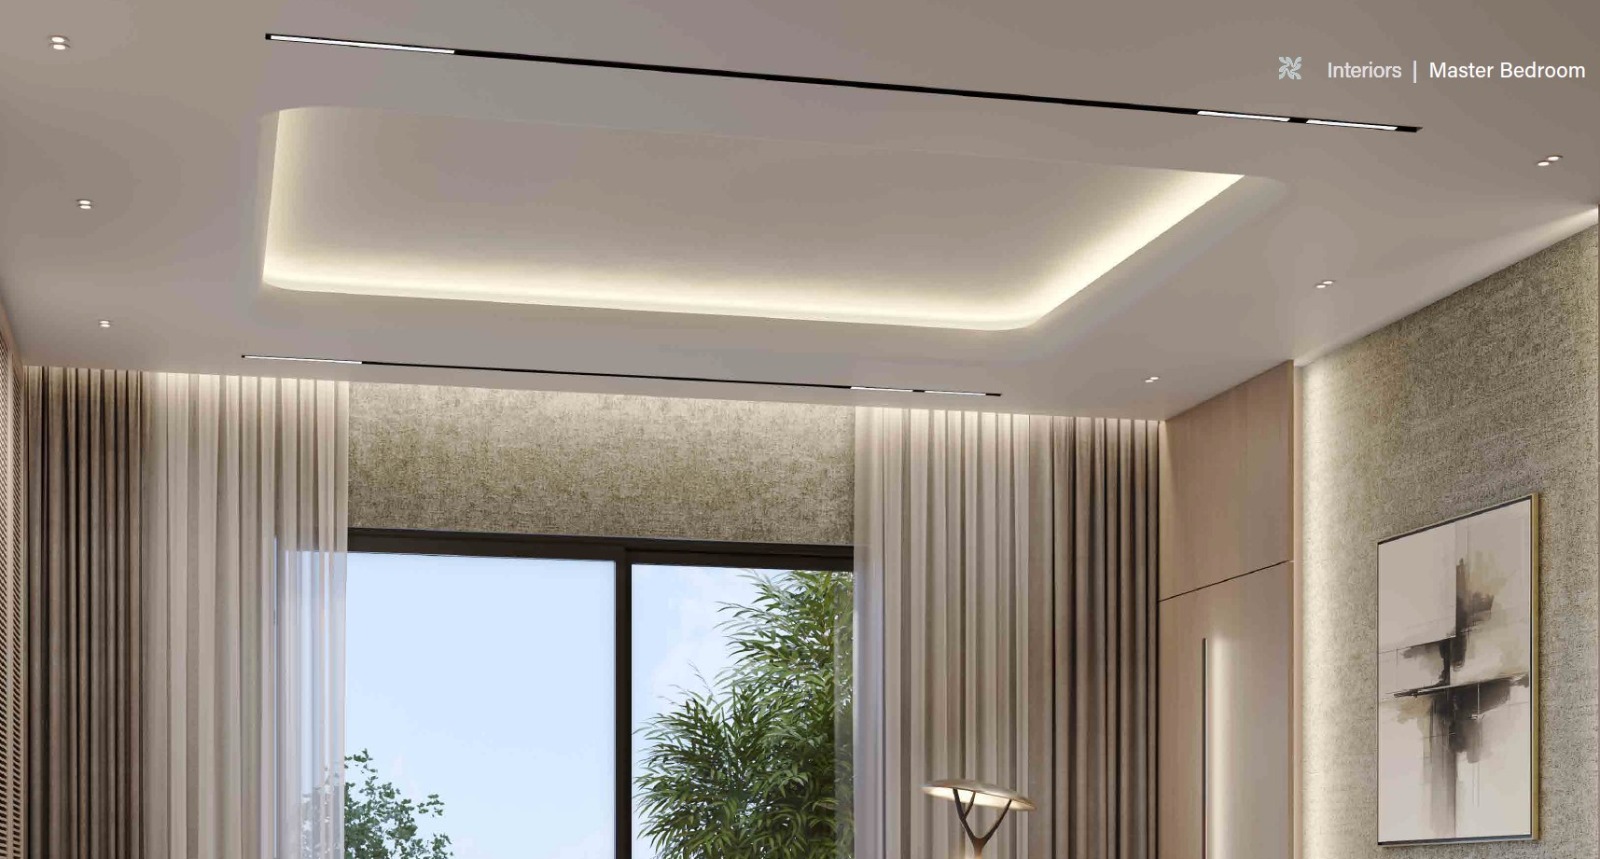
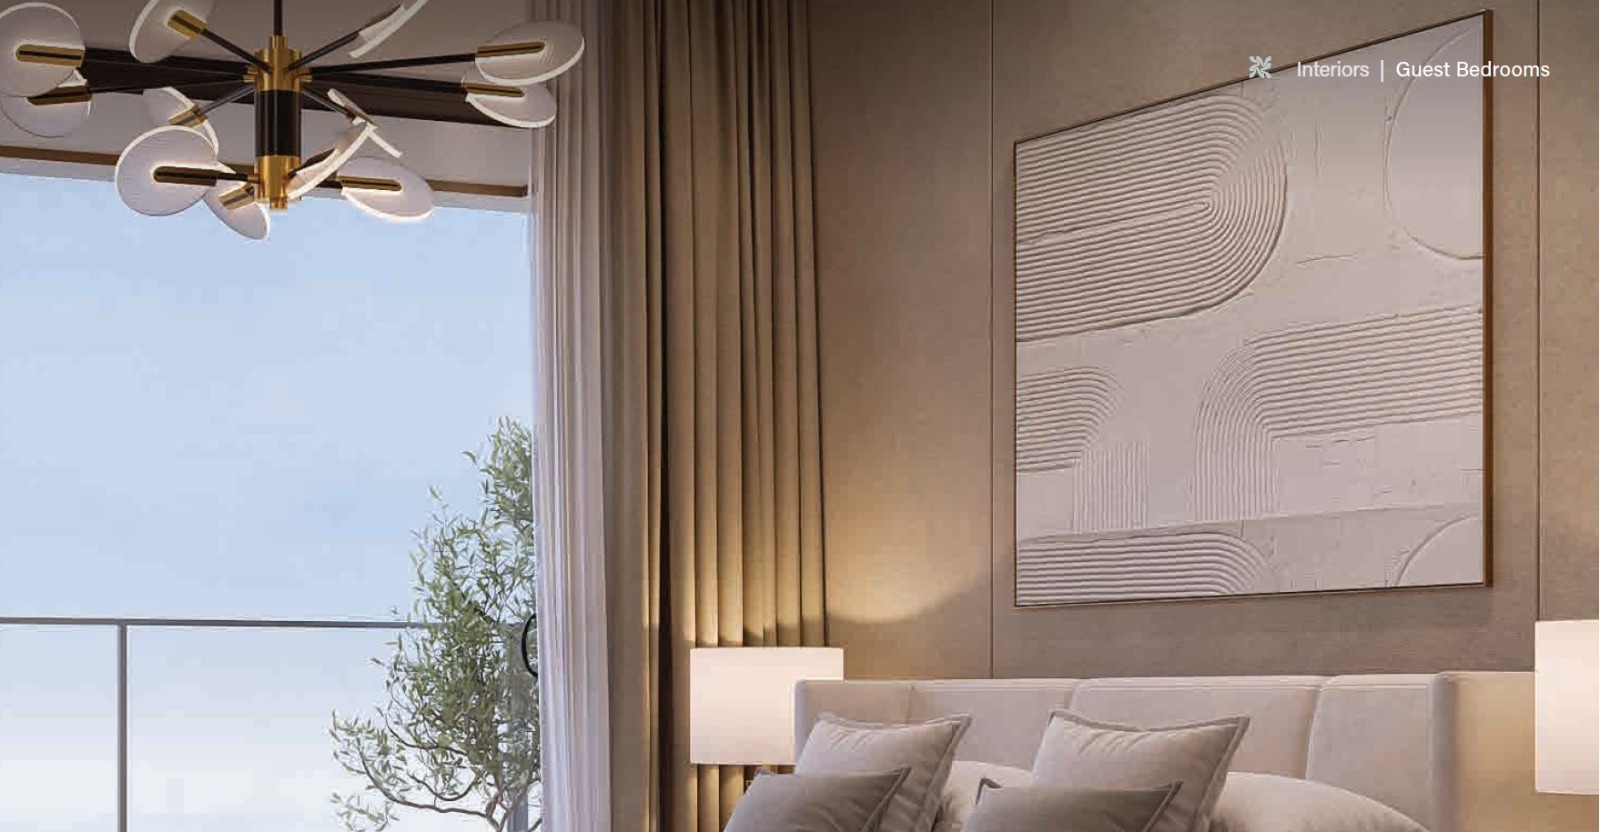
Serene Bedroom

Serene Bedrooms

Calm, beautifully detailed bedrooms that maximize comfort and frame views of lush outdoors.

Luxury Bathroom

Luxury Bathrooms

Refined bathroom retreats with premium fittings, soft lighting and a spa-like ambience.

Designer Dining

Designer Dining

Statement dining areas crafted for elegant entertaining and everyday family moments.

Living
Kitchen
Bedroom
Bathroom
Dining

Portfolio

Signature Designs on Display

Resort Living

Resort Living

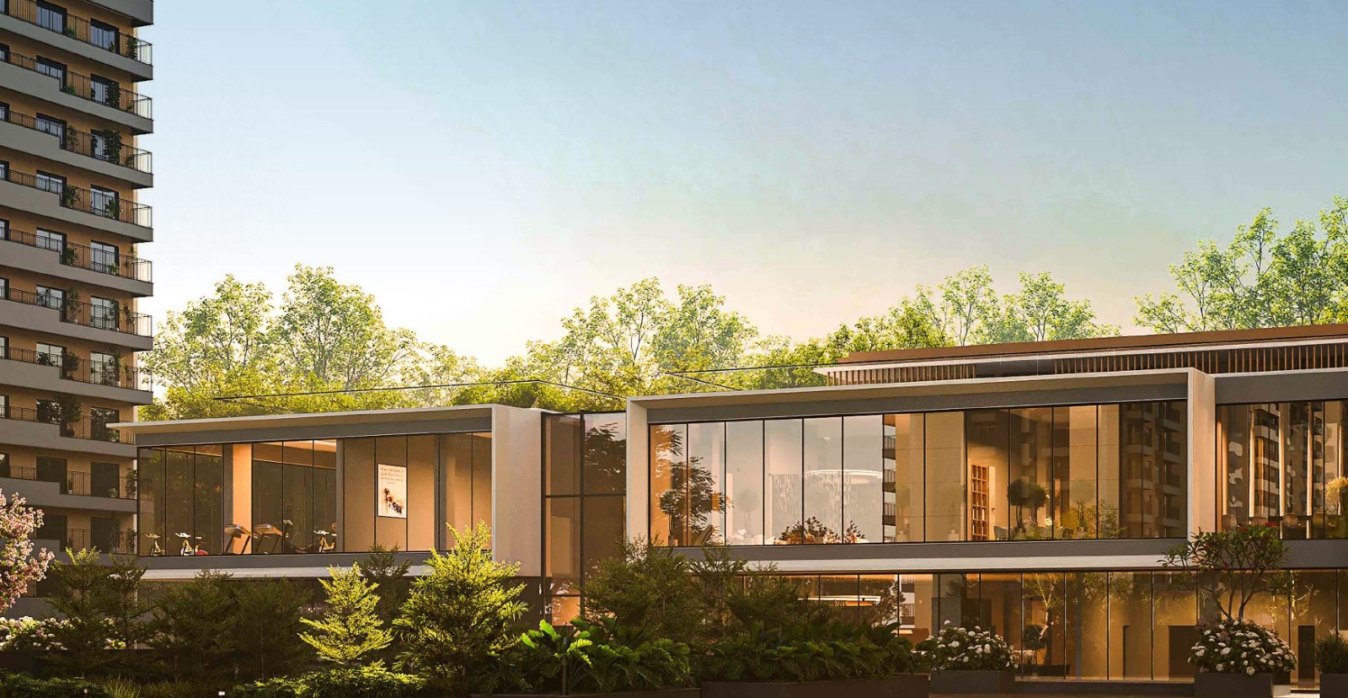
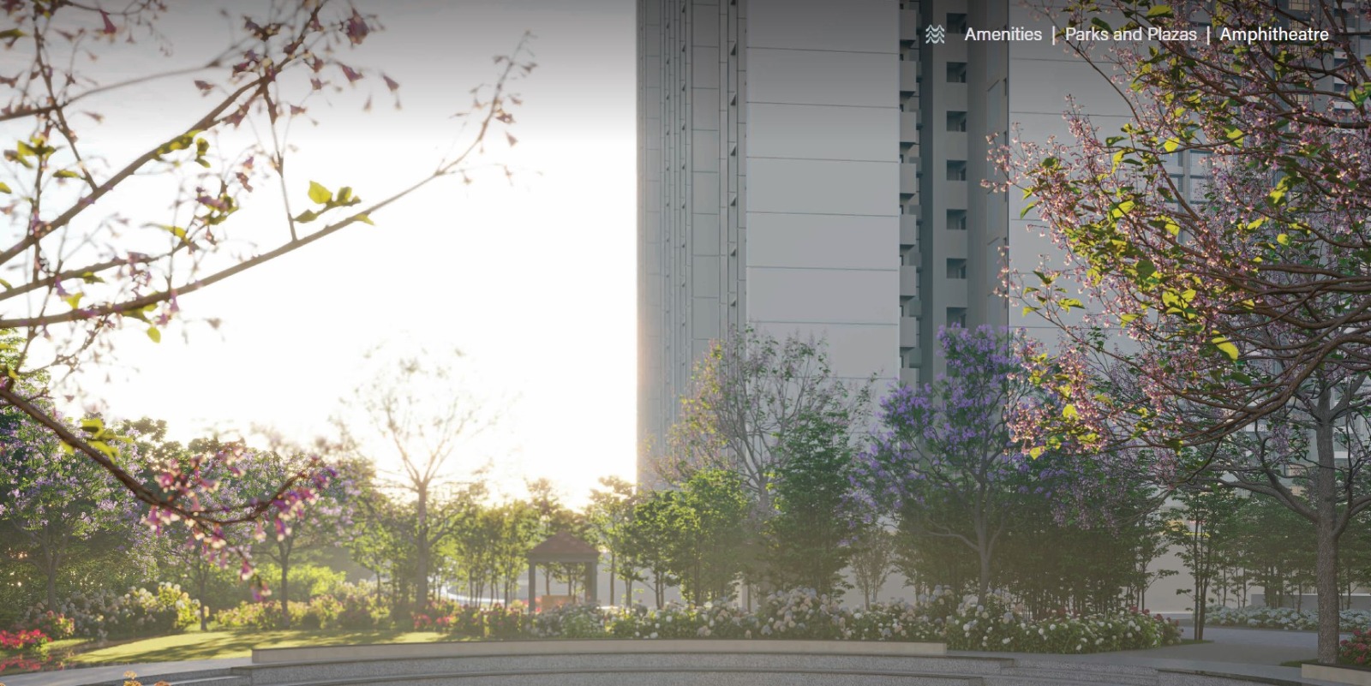
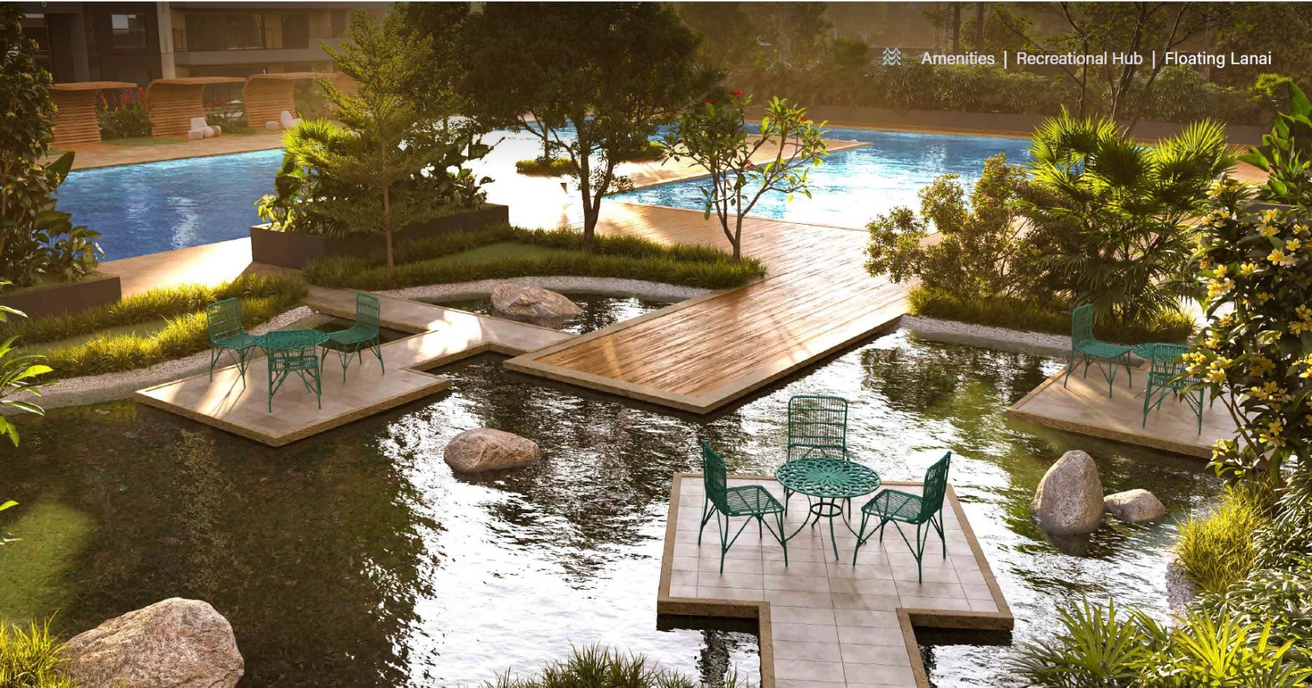
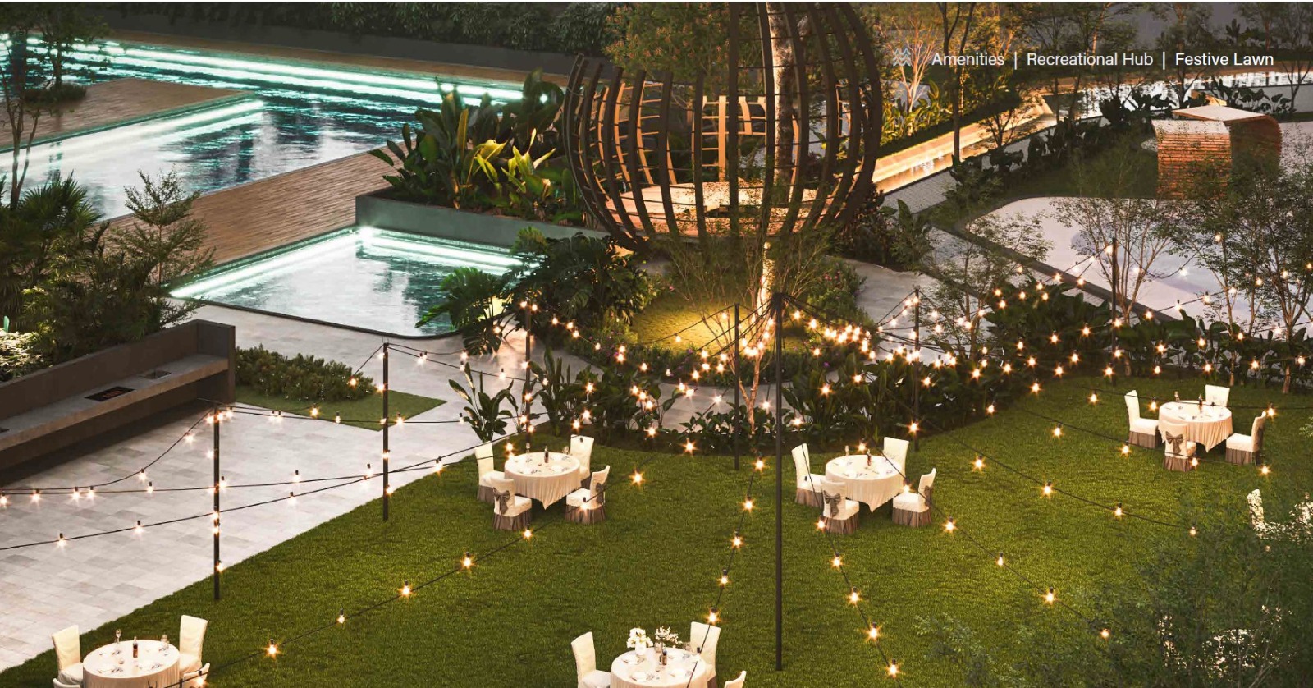
Grand water courtyards, landscaped promenades and signature seating pockets create a resort-style community ambiance.

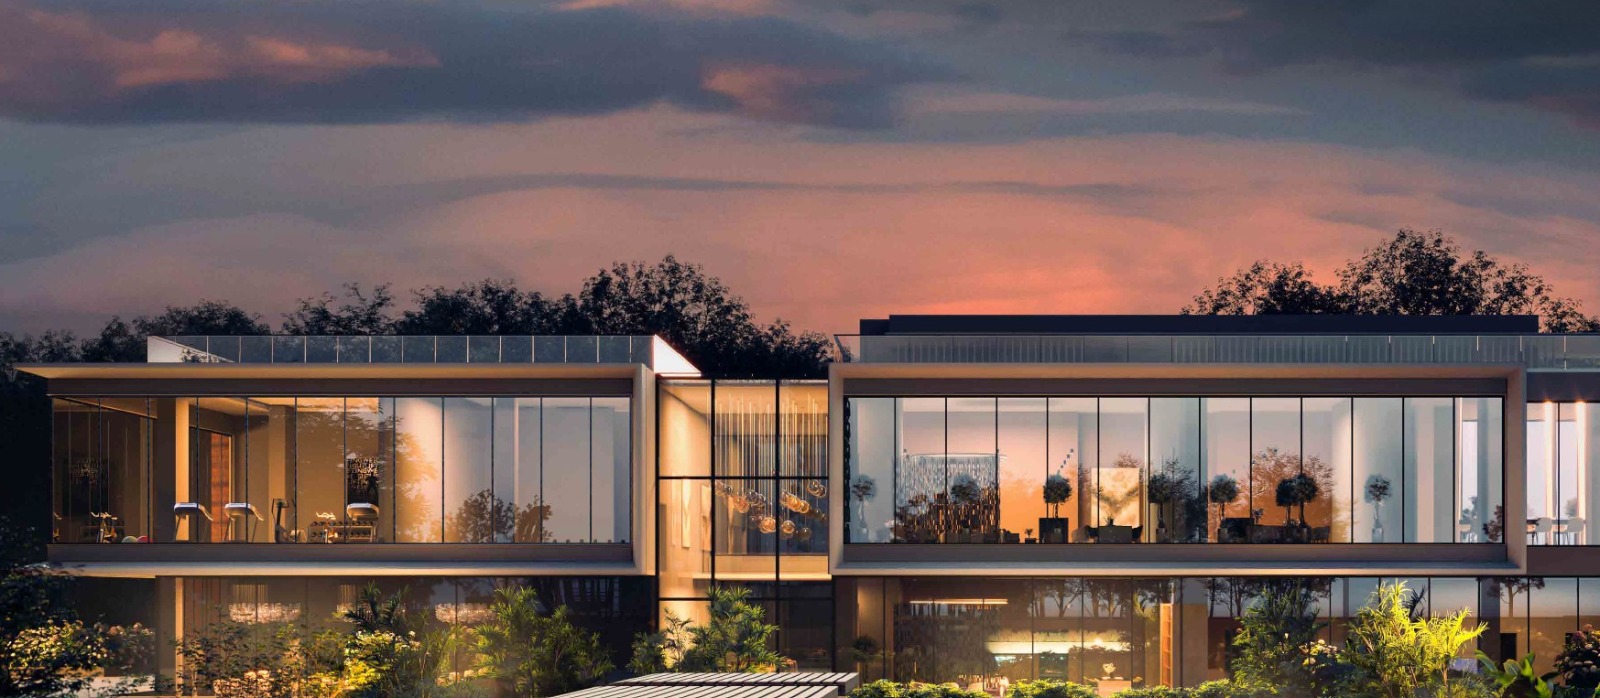
Wellness Club

Wellness Club

Dedicated wellness spaces including yoga terraces, a fitness pavilion and calm landscaped gardens invite daily rejuvenation.

Luxury Lounge

Luxury Lounge

Premium arrival lobbies, private dining zones and elegant lounge areas create a gracious hospitality experience.

About SOBHA

A Legacy of
Premium Quality

SOBHA has delivered 581 iconic projects across residential, contracting, non-residential and commercial domains. Every endeavour reflects meticulous attention to detail in design, systems and execution.

581+

Iconic projects delivered across residential, contractual, non-residential and commercial categories.

1,456 rigorous quality checks are completed before every handover.

150.13m

Total development area delivered by SOBHA across India in sq. ft.

Residential: 85.69m | Contracting: 60.14m | Non-Residential: 4.3m

Backward Integration

From engineering to interiors, concrete products, glazing and stonecraft for complete quality control.

This in-house execution model featured as a Harvard Business School case study.

SOBHA in NCR

SOBHA has shaped the NCR skyline since 2011 with 3.90 million sq. ft. of premium residences and retail.

  • SOBHA Aurum, Greater Noida2025 | Reserved
  • SOBHA Strada, Gurugram2025 | Launched
  • SOBHA Aranya, Gurugram2024 | Ongoing
  • SOBHA Altus, Gurugram2024 | Ongoing
  • SOBHA City, Gurugram2016 | Ongoing

SOBHA Operations

Precision production across divisions:

SOBHA Interiors — 3,75,000 sq. ft.
SOBHA Concrete Products — 55,000 sq. ft.
SOBHA Stonecraft — 32,483 sq. ft.
SOBHA Precast — 73,000 sq. ft.
SOBHA Glazing & Metal Works — 1,00,000 sq. ft.

The Developer

SOBHA Ltd.
Excellence Since 1995

SOBHA Ltd. is one of India's largest and most respected real estate developers. Known for their backward integration model — controlling construction, interiors, glazing and metalworks — SOBHA delivers unmatched build quality. SOBHA Rivana is developed in partnership with Sanrachna Group.

RERA No.: UPRERAPRJ313638/03/2026
SOBHA LTD. Collection A/C | IFSC: FDRL0001340
In Partnership With
Sanrachna Group · Channel Partner

Developer At A Glance

30+
Years
50+
Projects
100K+
Families

Get In Touch

Book Your Private Viewing

Name field is required.
Phone field is required.
Phone number must be valid.
Email field is required.
Email must be valid.

Security Verification

Please verify you're human
{{ currentCaptcha }}
{{ captchaMessage }}

Limited Units Available

Book Your SOBHA Rivana
Residence Today

Vastu-compliant luxury, waterscape views, and SOBHA's unmatched build quality — don't miss your opportunity.