About Features Configurations Amenities Gallery Videos Location Connect Now
Supreme Villagio
⭐ Limited Period Offer — Book Now

Welcome to
Supreme Villagio
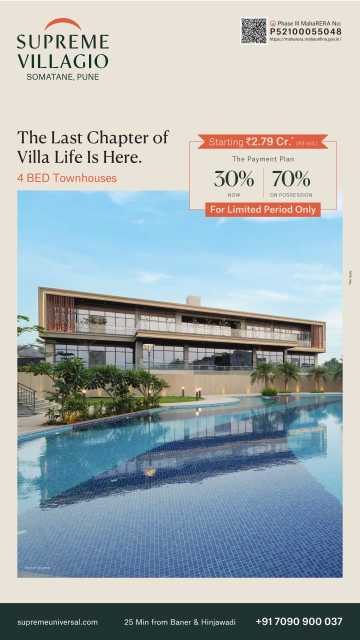
The Last Chapter of Villa Life

Signature-Edition 4 BHK Villas & Townhouses · Somatane, Pune

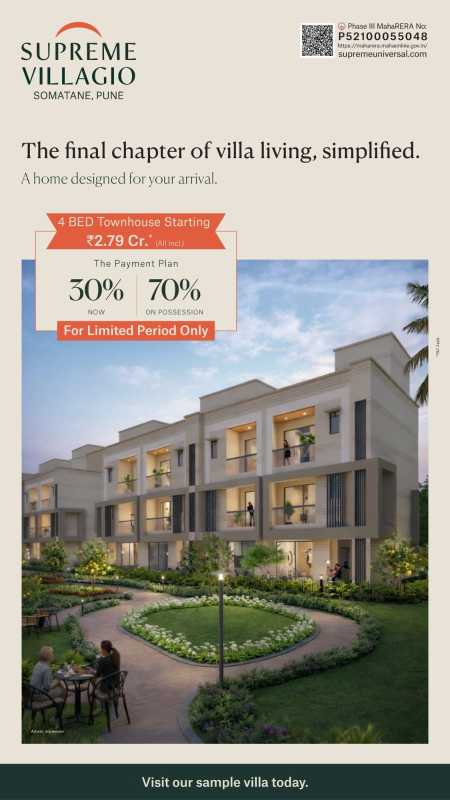
4 BHK Townhouses Starting at ₹2.79 Cr (All Inclusive)

Special Payment Plan: 30% Now · 70% on Possession (Oct 2028)

40+
Years of Excellence
70+
Iconic Projects
4000+
Happy Homeowners
65%
Green Open Space
3.5 Ac
Central Boulevard
About the Project

A Premium Villa Community
Amidst Nature's Canvas

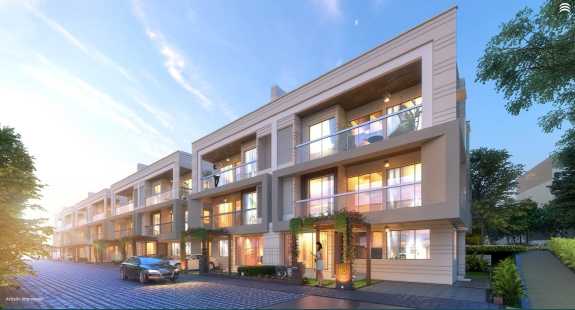
Supreme Villagio exterior luxury villa
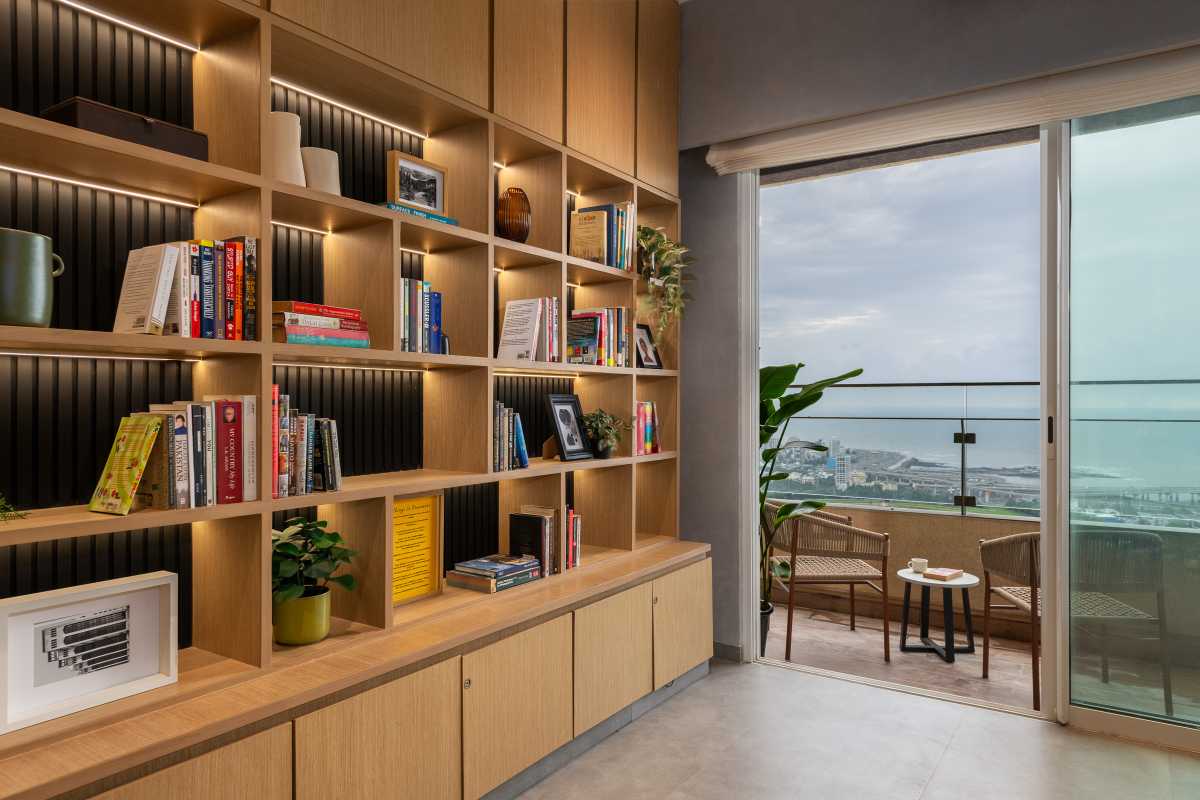
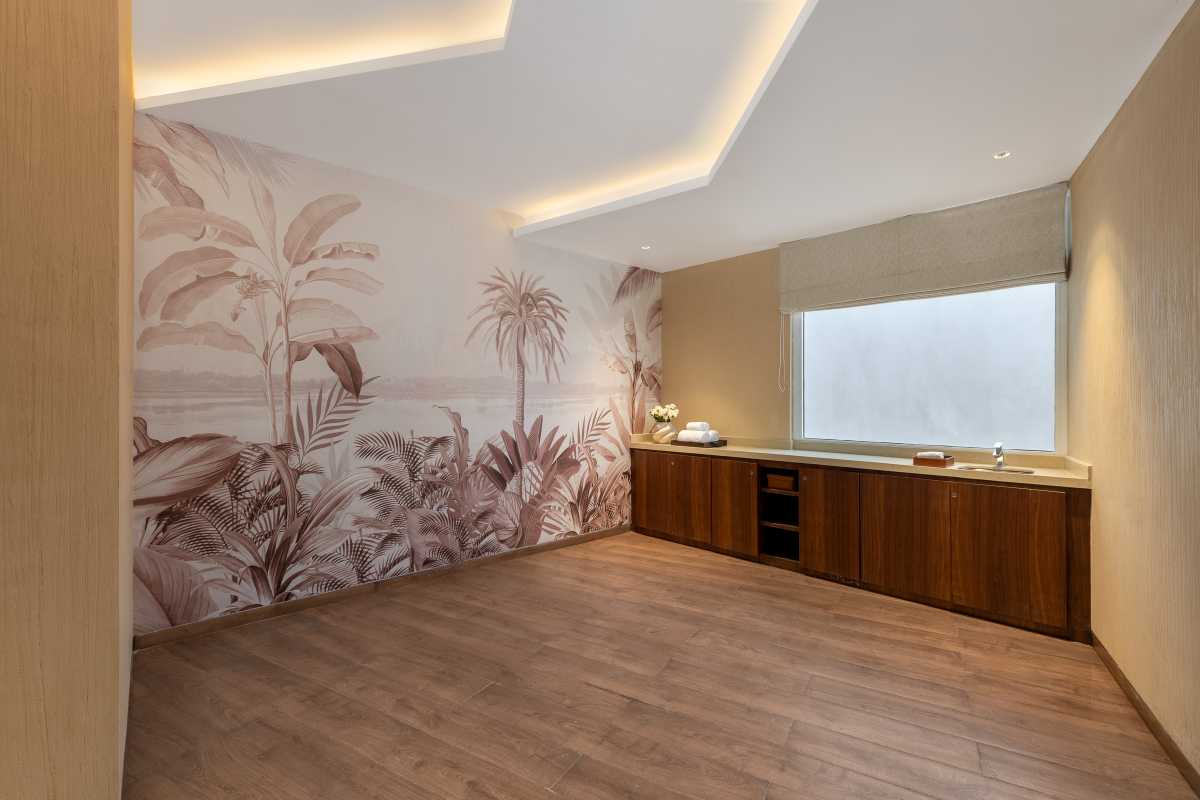
Villagio interiors
G+2
Structure

Founded in 1982, Supreme Universal has been driven by a singular passion — Commitment to Excellence, Elegance & Sophistication. We revolutionised luxury living with 3 BHK Townhouses in Somatane, and now raise the bar further with exclusive 4 BHK Townhouses and Twin Villas.

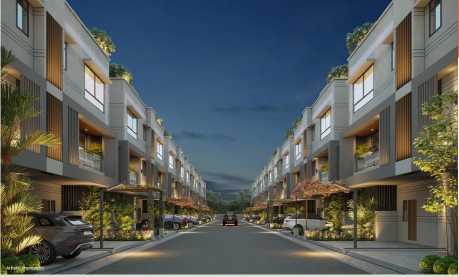
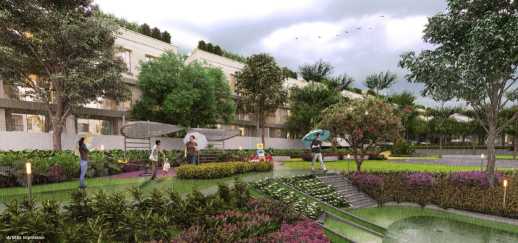
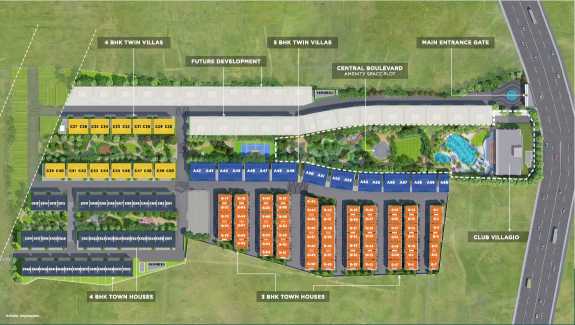
Supreme Villagio is a low-density villa-style development with modern architecture featuring large decks, open layouts, and thoughtfully curated amenities. The grand 3.5-acre central Boulevard Landscape has been designed by Mark Mahan, Singapore-based Design Director at Site Concepts.

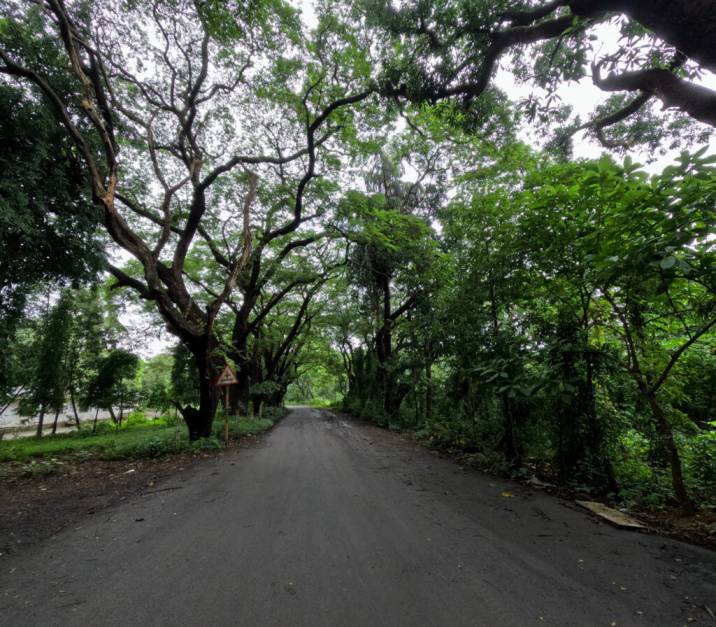
Somatane — once Pune's quiet hamlet — is now a rising destination with significant growth, near-zero noise pollution, better AQI than the city, and at the same elevation as Lonavala. Splendid uninterrupted views of hills and endless greens await you.

✓Elite & gated community with signature design
✓First-of-its-kind horizontal living in Pune
✓RERA Registered — All approvals in place
✓Trusted realty brand since 1982
✓Timely delivery track record
✓High resale demand & attractive ROI
✓No Bank Subvention — Hassle-free investment
✓Singapore landscape designer — Mark Mahan

Designed for the Way You Live

Every detail of Supreme Villagio is crafted to deliver an extraordinary life — from architecture to landscape to community

Luxury villa architecture

Where Architecture Meets Soul

Supreme Villagio redefines what it means to call a place home. With villa-style architecture, expansive open floor plans, and seamlessly connected indoor-outdoor living, every townhouse and villa is a private sanctuary.

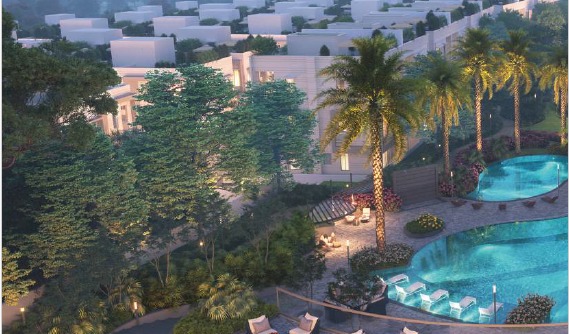
The project spans lush green land where 65% is dedicated to open spaces, gardens, and community areas. The central 3.5-acre Boulevard, designed by Singapore's Site Concepts, ties the entire community together in a ribbon of green luxury.

With Sahyadri views, Lonavala-level elevation, and superior AQI compared to city life, you're not just buying a home — you're buying a way of life.

Open floor plan
🏡

Expansive Open Floor Plans

Generously proportioned interiors with seamless flow between living, dining, and outdoor spaces.

Private deck
🌅

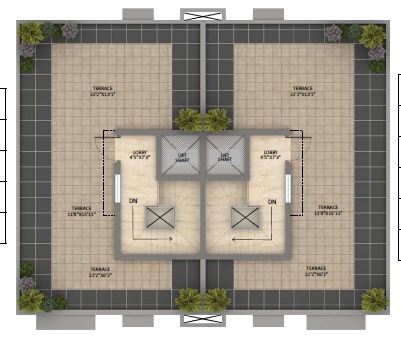
Large Private Decks & Terraces

Every villa features expansive decks with unobstructed Sahyadri hill views at every floor level.

Green landscape
🌿

3.5-Acre Central Boulevard
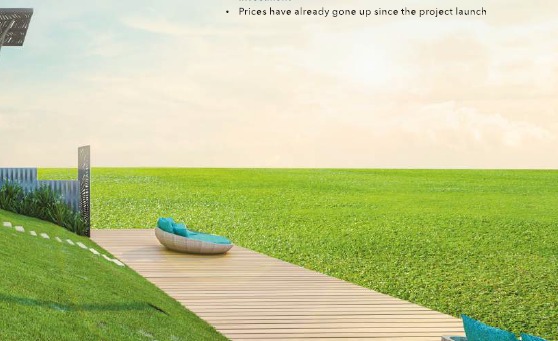
A Singapore-designed landscape boulevard — forests, gardens, water features, and promenades.

Luxury clubhouse
🏛️

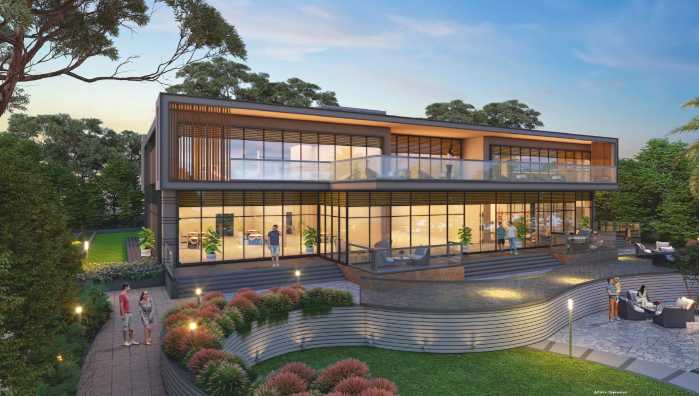
Club Villagio — Fully Equipped


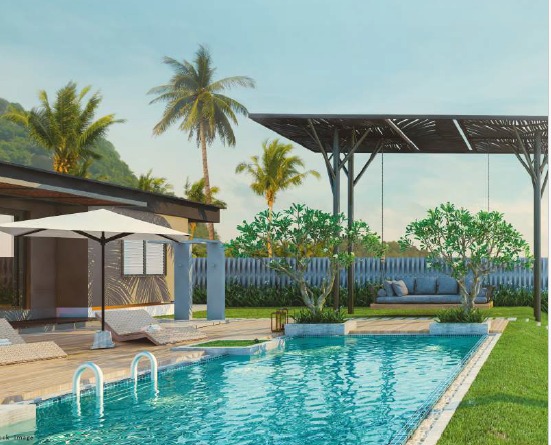
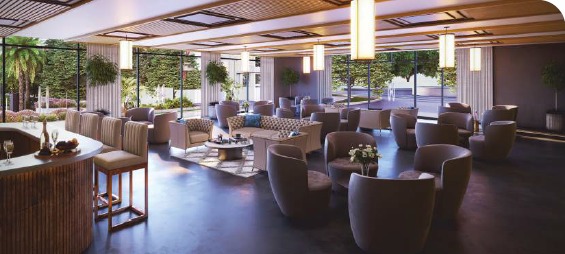
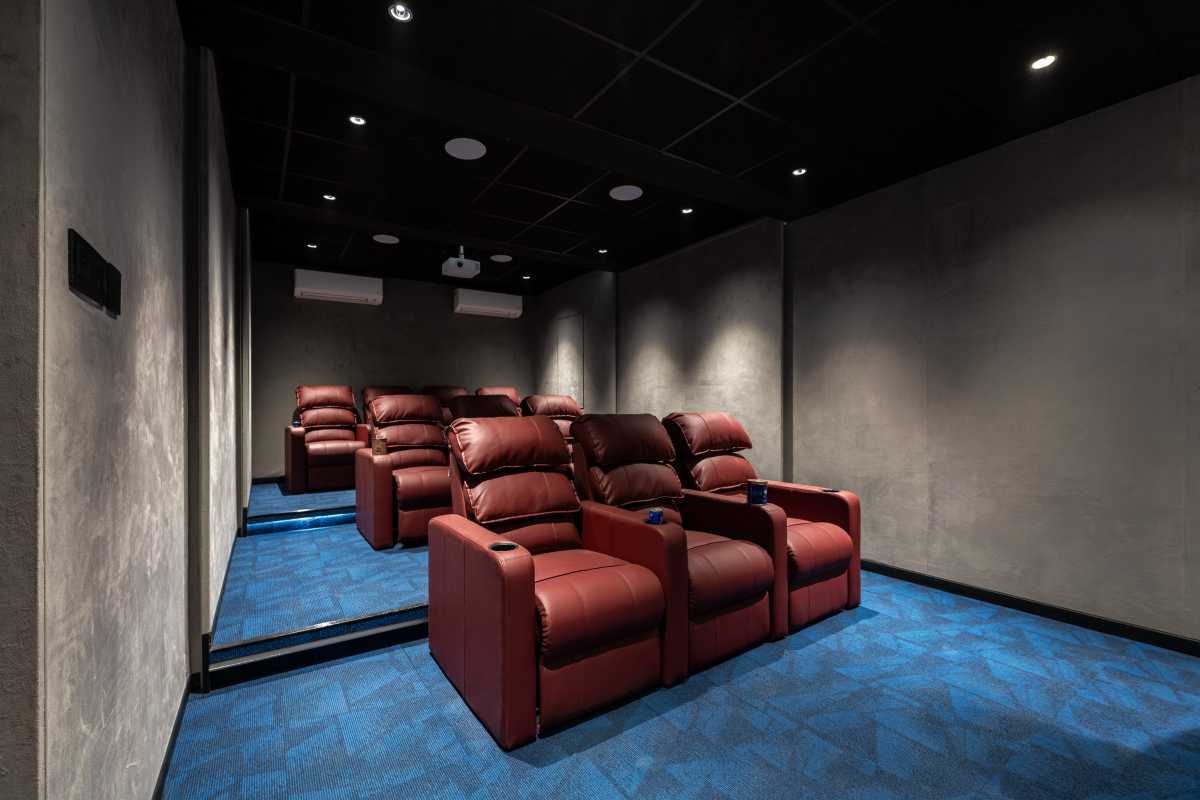
Mini theatre, gymnasium, co-working café, lap pool, banquet hall, and a grand double-height lobby.

Premium construction
🏗️

Superior Construction Quality

Built to Supreme Universal's signature standards — robust structure, premium finishes, lasting longevity.

Gated community
🔒

Elite Gated Community

24/7 security, CCTV surveillance, access control — complete safety and exclusivity for residents.

Choose Your Perfect Home

Two premium 4 BHK configurations — Townhouses and Twin Villas — thoughtfully designed for expansive living

4 BHK Townhouse
₹2.79 CrStarting Price — All Inclusive
Type 1 — Limited Period Offer
4 BHK Townhouse
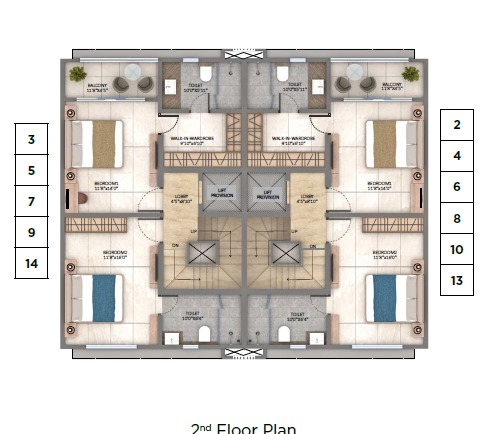
Carpet Area2000 – 2200 sq.ft.
Usable Area3400 – 4000 sq.ft.
StructureG+2
Ground Floor54 sqm / 582 sq.ft.
1st Floor68 sqm / 733 sq.ft.
2nd Floor68 sqm / 733 sq.ft.
Balcony / Sitout12 sqm / 128 sq.ft.
Total Carpet202 sqm / 2175 sq.ft.
Payment Plan30% Now · 70% on Possession
RERA PossessionOctober 2028
MahaRERA No.P52100055048
✦ Special Offer Available
4 BHK Twin Villa
₹3.26 CrStarting Price — Signature Edition
Type 2
4 BHK Twin Villa
Carpet Area2200 – 2250 sq.ft.
Usable Area3800 – 4900 sq.ft.
StructureG+2
TypeSignature Edition
Payment PlanCLP Payment Plan
OutdoorPrivate Garden & Deck
ArchitectureLarge Decks, Open Layouts

Premium twin villas offering the pinnacle of horizontal living. Expansive usable spaces, private outdoor areas, and modern architecture — designed for those who demand the finest.

✦ 5 BHK Twin Villas Also Available

Exceptional Amenities for
Every Member of the Family

65% open green space with world-class outdoor and clubhouse amenities — crafted to elevate everyday life

Mini Forest
Nature

Mini Forest

A curated forest escape within your community — breathe fresh air and reconnect with nature daily.


Maze Garden
Garden

Maze Garden

An enchanting garden maze for leisurely strolls, exploration, and playful family moments.


Bird Nesting Pavilion
Nature

Bird Nesting Pavilion

Dedicated pavilion attracting local bird species — where nature finds a home alongside you.

Blossom Garden
Garden

Blossom Garden

Seasonal blooms and fragrant florals create a sensory escape right at your doorstep.


Spice & Herb Garden
Garden

Spice & Herb Garden

Grow your own herbs and spices — a culinary garden that connects you to the earth.


Yoga Lawn
Wellness

Yoga Lawn & Deck

Dedicated outdoor yoga spaces with lush lawns and serene decks for mindful morning practice.

Jogging Track
Sports

Jogging Loop & Walkways

Scenic looping paths through landscaped greens for your daily wellness routine.

Outdoor Gym
Fitness

Jungle Gym & Fitness Plaza

State-of-the-art outdoor fitness stations and jungle gym for the whole family.

Sports Court
Sports


Multipurpose Sports Court

Badminton, basketball, and more — a vibrant court for competitive play and recreation.

Meditation Deck
Wellness

Meditation Deck

Serene open-air pavilions surrounded by greenery — perfect for quiet contemplation.

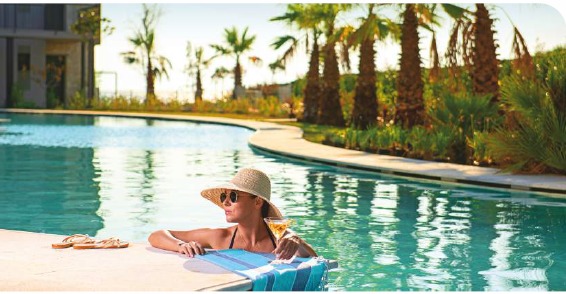
Lap Pool
Pool


Lap Pool & Kids Pool

A majestic full-length lap pool and a dedicated splash pool for the little ones.


Butterfly Garden
Nature

Butterfly Garden

A living garden designed to attract butterflies — a magical, ever-changing natural tapestry.

Club Villagio
🏛️

Grand Double Height Lobby

A spectacular entrance that sets the tone for the entire Villagio experience.

🎭

Mini Theatre

A private screening room for movies, events, and community gatherings.

🎮

Indoor Games Arena

Pool, table tennis, carrom — entertainment for all ages under one roof.

🎉

Resplendent Banquet Hall

An elegant hall for celebrations, family functions, and community events.

💻

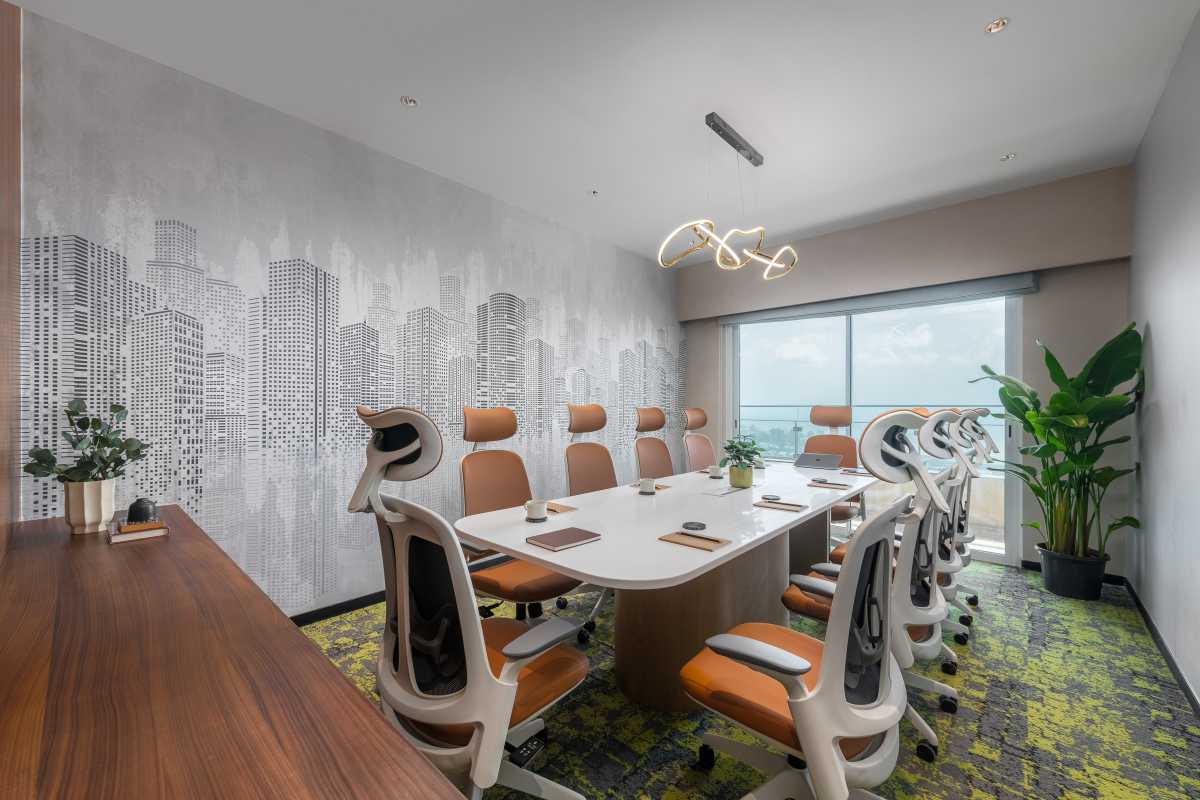
Co-Working Space & Café

A modern co-working lounge with café service — where productivity meets comfort.

🏋️

Gymnasium & Yoga Room

State-of-the-art fitness equipment and a dedicated yoga studio for holistic wellness.

👶

Kids Play Area

A vibrant, safe indoor play zone with games and activities for all ages.

🧓

Senior Citizen Zone

A peaceful, dedicated space for senior residents to relax and socialise.

🔭

Look Out Lounge

An elevated lounge with panoramic views of the surrounding hills and greenery.

🏊

Majestic Lap Pool

A full-length resort-style lap pool — the jewel of Club Villagio's wellness offering.

💦

Kids Splash Pool

A fun, safe splash pool designed exclusively for younger residents.

🌿

Seating Alcoves & Pavilions

Thoughtfully placed resting nooks and pavilions throughout the landscape.

See Supreme Villagio
Come to Life

Take a cinematic journey through your future home — experience the spaces, greens, and lifestyle

🎬 Full Project Walkthrough — Supreme Villagio
Location Advantage

Somatane: A Destination on the Rise

At the centre of the good life — easy access to Pune's best hospitals, schools, IT parks, and expressways.

📍 Site Address

Gat No. 248, 249, 250, 251, 254, Dehu Shirgaon Road, Near Daffodils Society, Somatane, Pune – 410 506

Pune City

5–10 Minutes Away

Pawana Hospital2 min
High Vision International School4 min
Sparsh Multispeciality Hospital5 min
B.K. Birla Centre for Education6 min
Pioneer Hospital7 min
Dehu Road10 min
MCA Stadium (Gahunje)10 min
Nigdi15 min

10–30 Minutes Away

Podar International School10 min
Indira College of Engineering10 min
Symbiosis Skills University13 min
Aditya Birla Memorial Hospital20 min
Baner & Balewadi30 min
Hinjawadi IT Park25–35 min
Mumbai–Pune ExpresswayExcellent Access

Future Infrastructure

Pune Ring Road (110m wide)15 min
Hinjawadi–Shivaji Nagar Metro15 min
Navi Mumbai International Airport1.5 hrs
Mumbai2.5 hrs
Luxury lifestyle
A Legacy of
Distinction
Graced by Perfection

Nine Compelling Reasons
to Call This Home

Gated Community
🏰

Elite & Gated Community

A private sanctuary exclusively curated for the privileged — luxury and security are paramount.

Architecture
🎨

Signature Design Philosophy

Modern architecture with expansive open layouts, large decks, and timeless aesthetic appeal.

Villa Living
🏡

First-of-Its-Kind Horizontal Living

Villa-style community living that offers the privacy of a villa with township amenities.

RERA Approved
✅

All Approvals in Place

RERA registered with all clearances secured — transparent, secure, fully compliant investment.

ROI
📈

High Return on Investment

Attractive rental yields, high resale demand, and proven post-possession price appreciation.

Legacy
🤝

Trusted Legacy Since 1982

40+ years of excellence, 70+ iconic projects across Mumbai & Pune, 4000+ proud homeowners.

Green Space
🌿

65% Green Open Space

Designed by Singapore's Mark Mahan — a 3.5-acre central boulevard of pure green luxury.

Investment
💰

Hassle-Free Investment

No Bank Subvention. No EMI burden. Simple 30:70 payment plan to park your surplus wisely.

Location
📍

Strategic Location

Sahyadri views, Lonavala-level elevation, better AQI — with full city and expressway access.

Supreme Universal

Bringing Spaces to Life Since 1982

Supreme Universal legacy projects

Founded in 1982, Supreme Universal has been driven by a singular passion for excellence, elegance, and sophistication. Our ultimate goal is to leave a lasting legacy of unparalleled brilliance — where every detail is thoughtfully considered to bring your dreams to life.

From premium residences to iconic landmarks across Mumbai and Pune, our track record speaks for itself. Supreme Villagio represents the next chapter — and our finest work yet.

40+
Years of Excellence
70+
Iconic Projects
4000+
Proud Homeowners
On Time
Delivery Record
🌐 Visit supremeuniversal.in
Get in Touch

Connect With Us

Contact us

We'd love to hear from you

Reach out to learn more about this limited-period offer, schedule a site visit, or get your queries answered by our expert team.

MahaRERA Registrations:
Phase I: P52100046867
Phase II: P52100049506
Phase III: P52100055048
maharera.mahaonline.gov.in

Request a Callback

Name field is required.
Phone field is required.
Phone number must be valid.
Email field is required.
Email must be valid.

Security Verification

Please verify you're human
{{ currentCaptcha }}
{{ captchaMessage }}